Home Custom Homes Floor Plans To Be Built Move-in Ready Homes Standard Features Kitchens Bathrooms Portfolio Full Remodels Service Areas About Contact
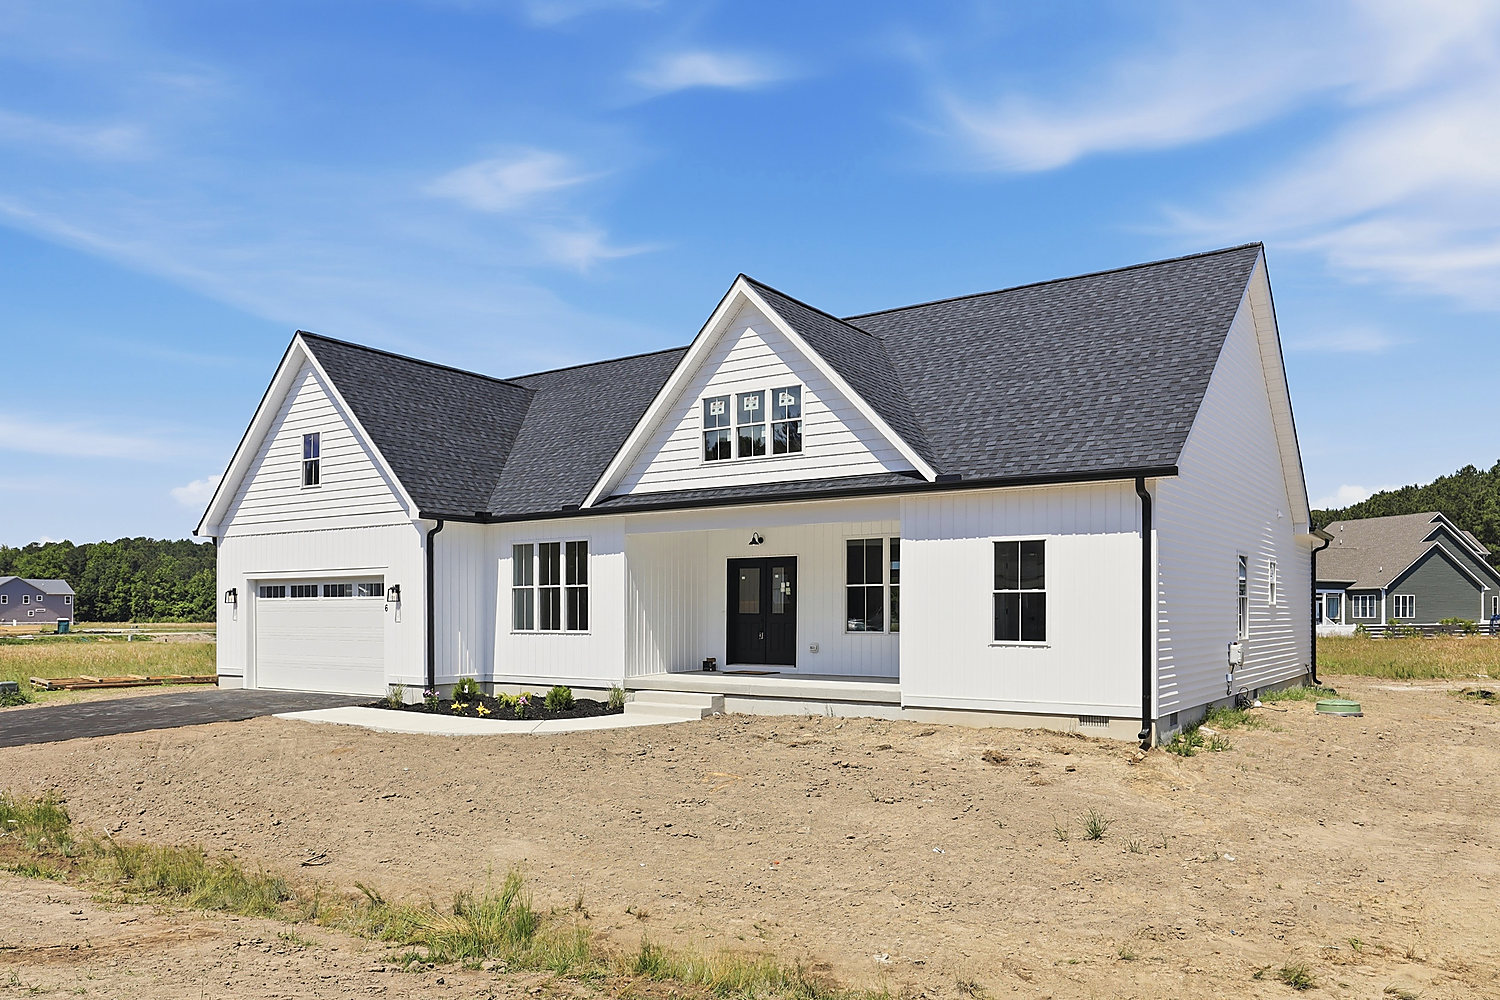
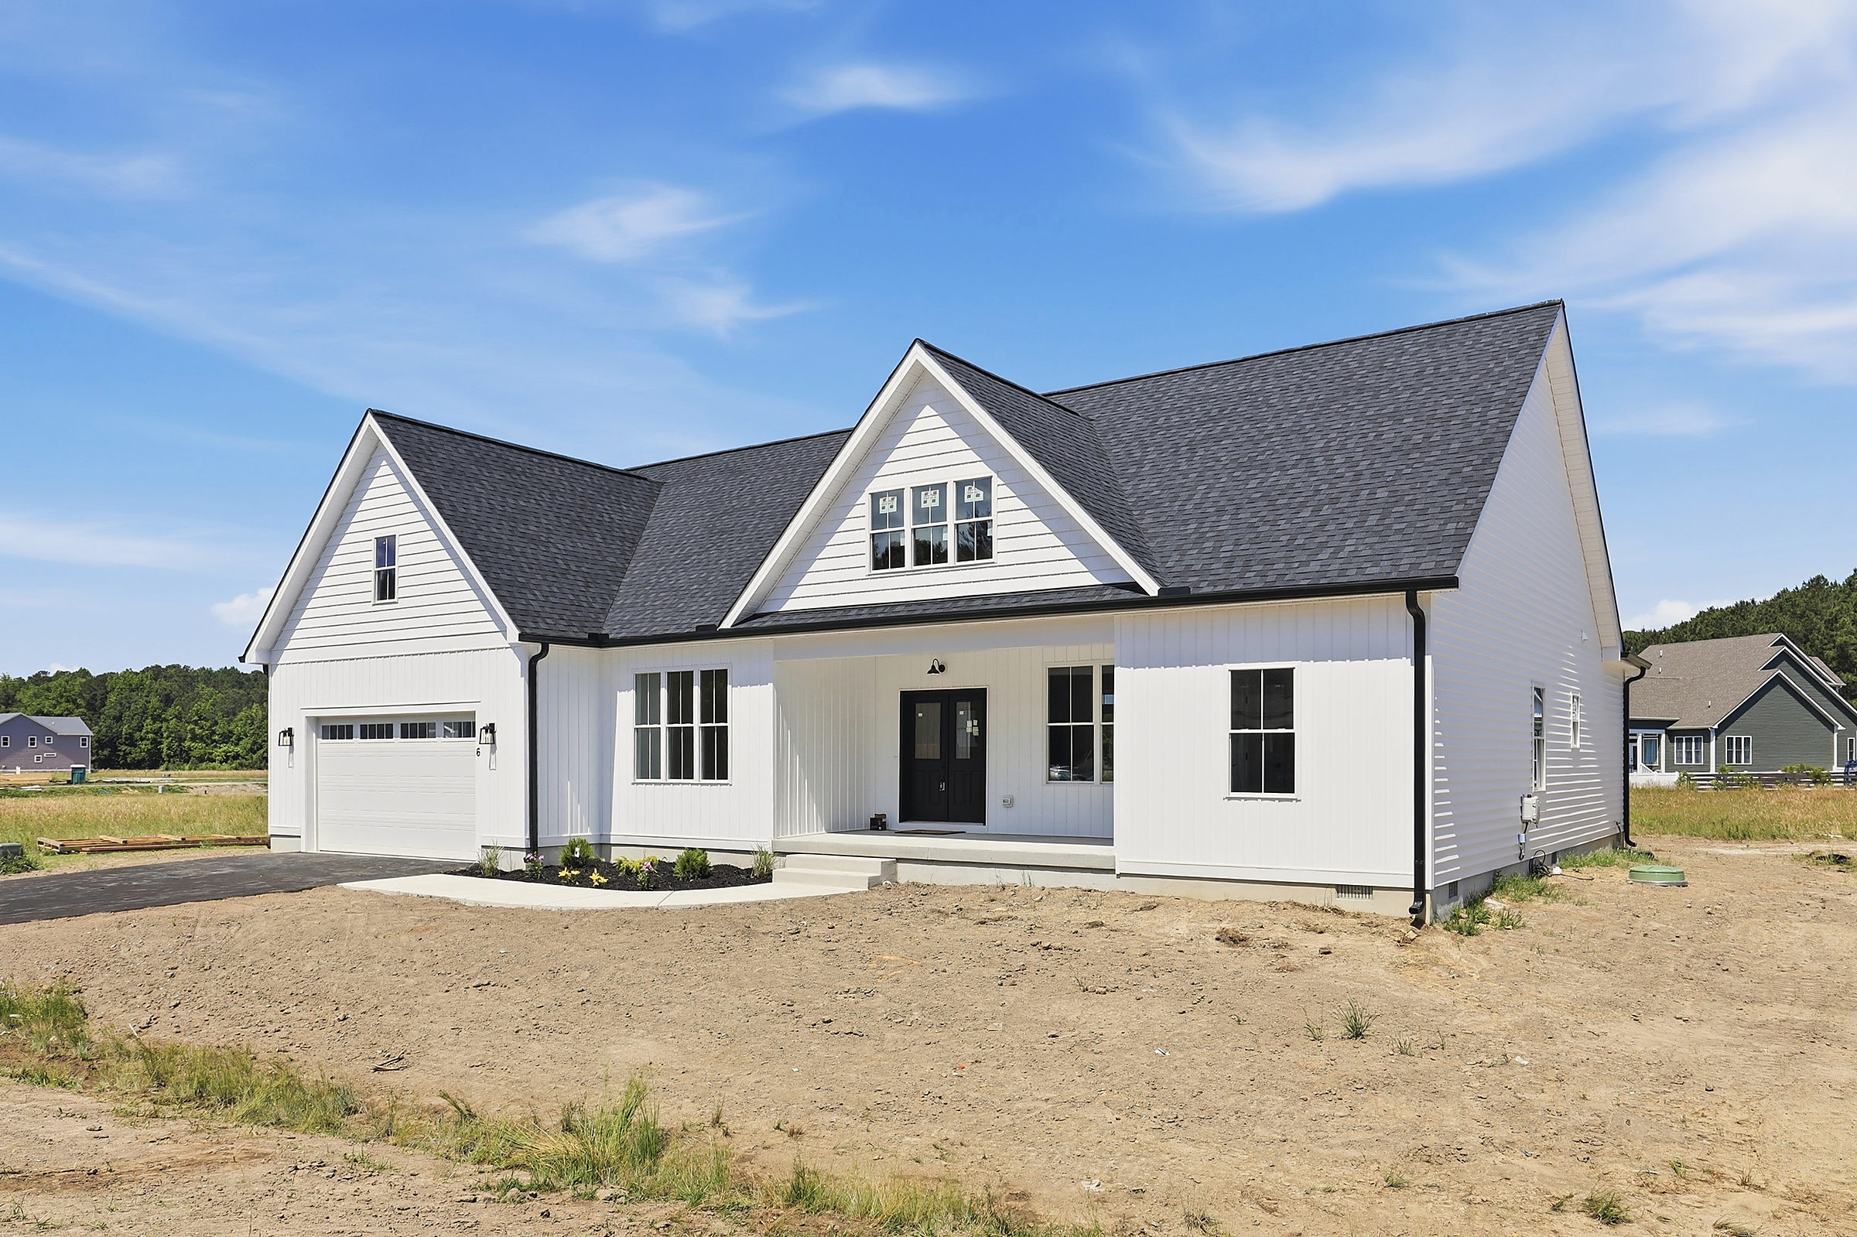
6 Preakness Drive in Berlin, a move-in ready Del Mar home with white board-and-batten siding

Home/Move-in Ready Homes

Move-in Ready Homes

Three new homes that are finished and ready to move into, in Pocomoke City and Ocean Pines. Every one is built by Del Mar Construction and listed with Bayside Realty.

MHIC #138931 · MHBR #8908 · DE #2021843813

Move-in ready

Finished, and ready for a quick move-in.

Built by Del Mar, photographed as they stand today.

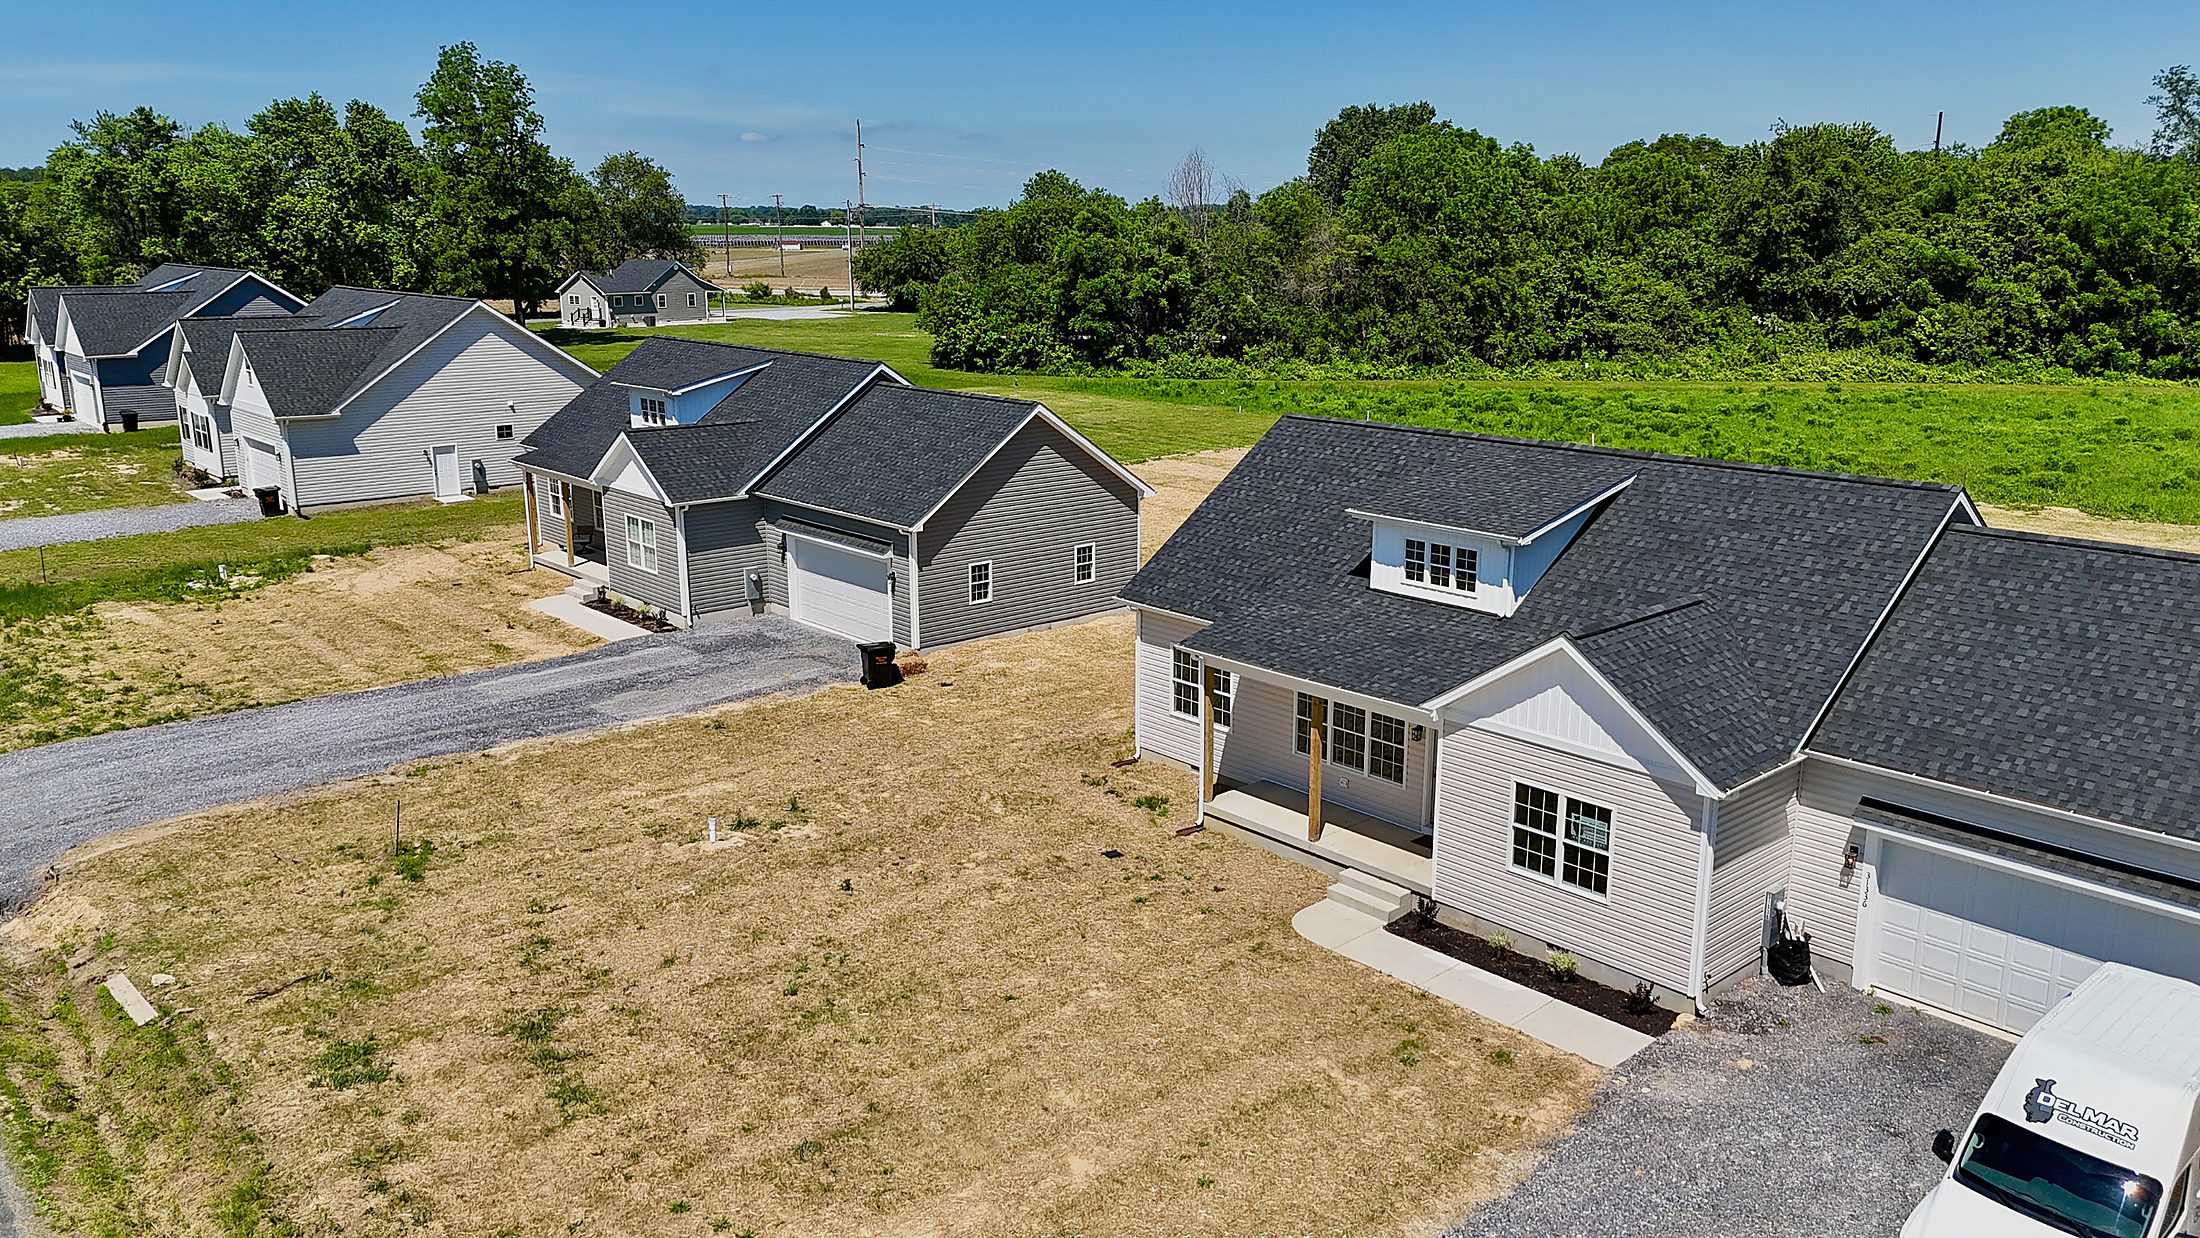
1402 Cedar Run, Pocomoke City: a new two-story colonial with gray siding and an attached garageMove-in ready
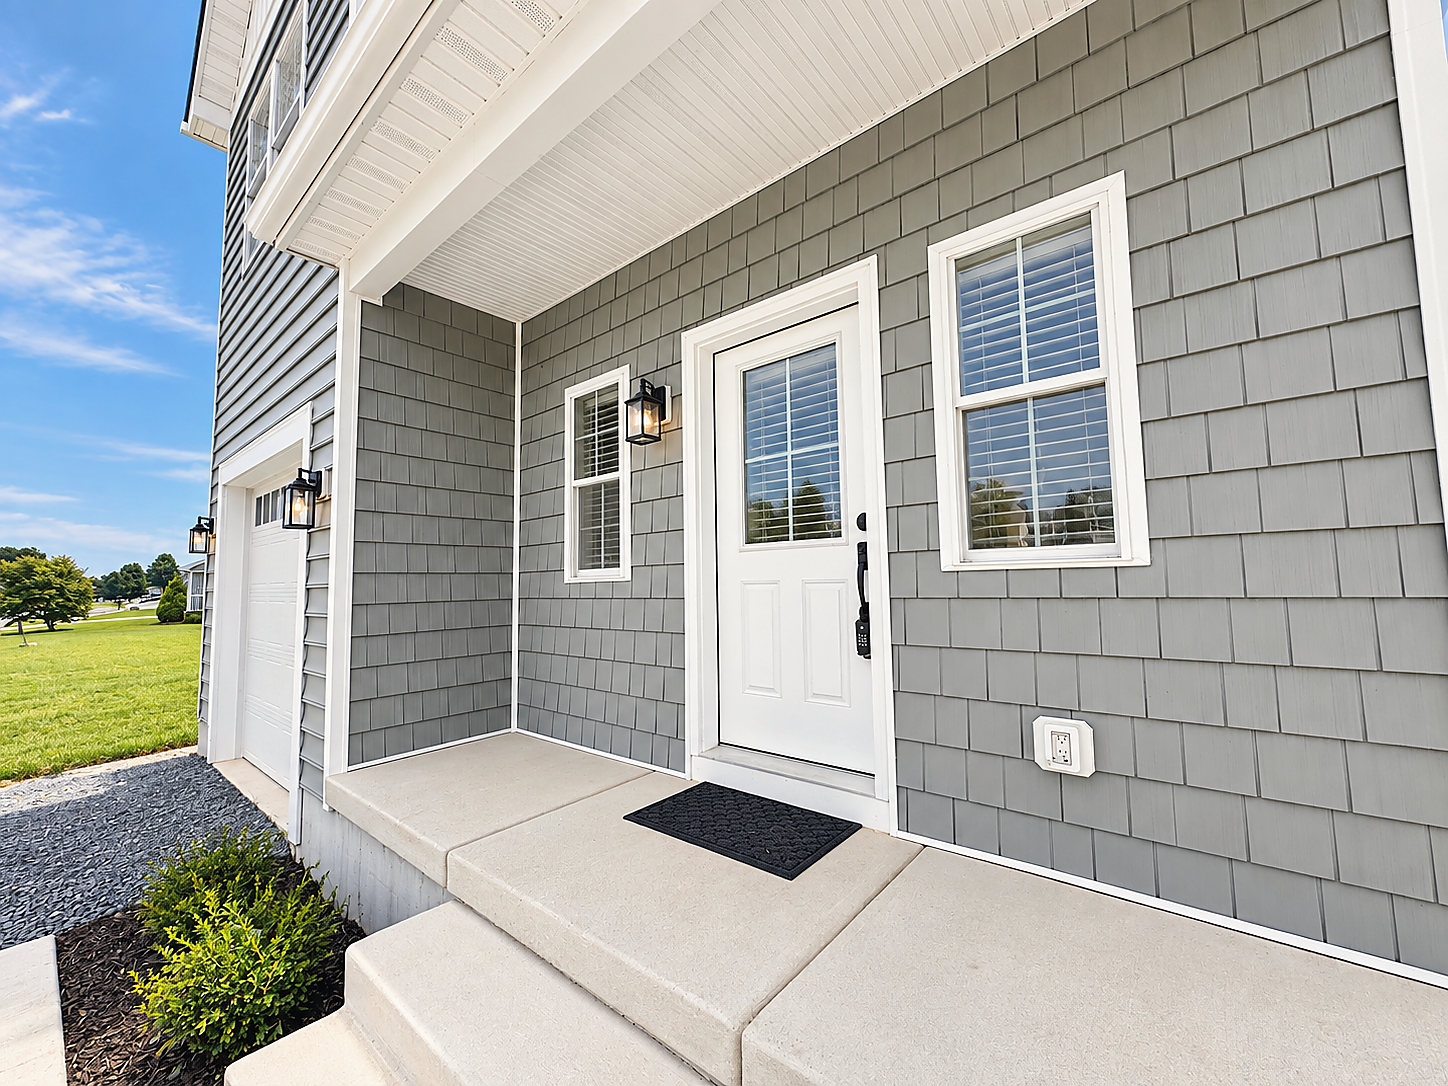
The covered front porch and front door at 1402 Cedar Run
Front porch
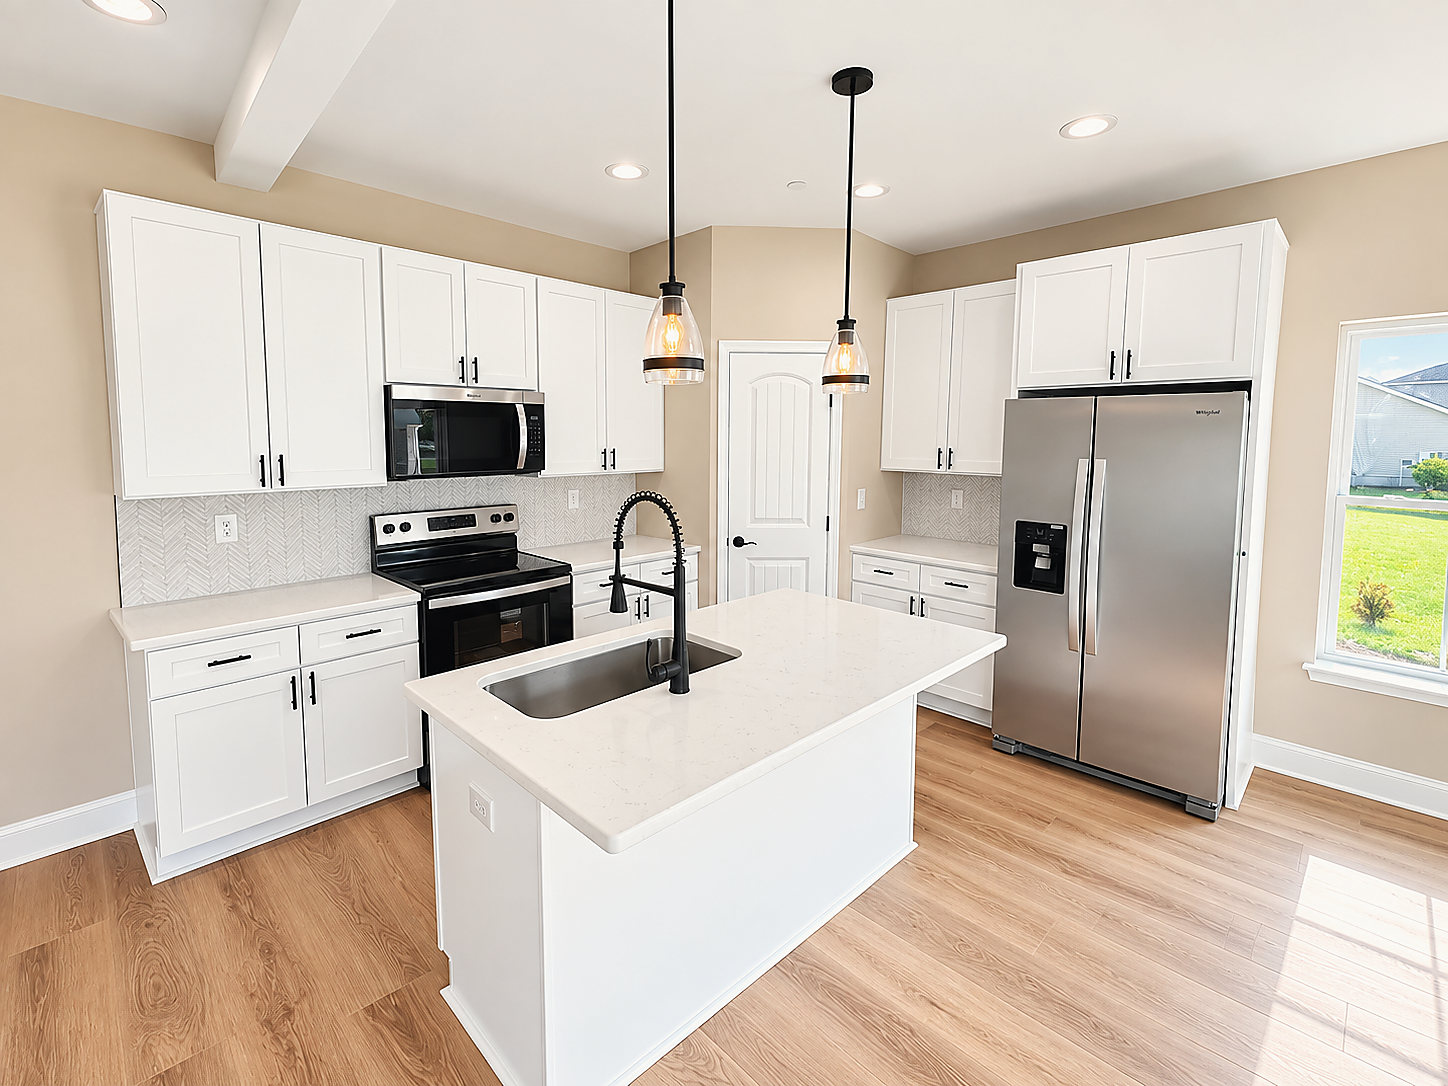
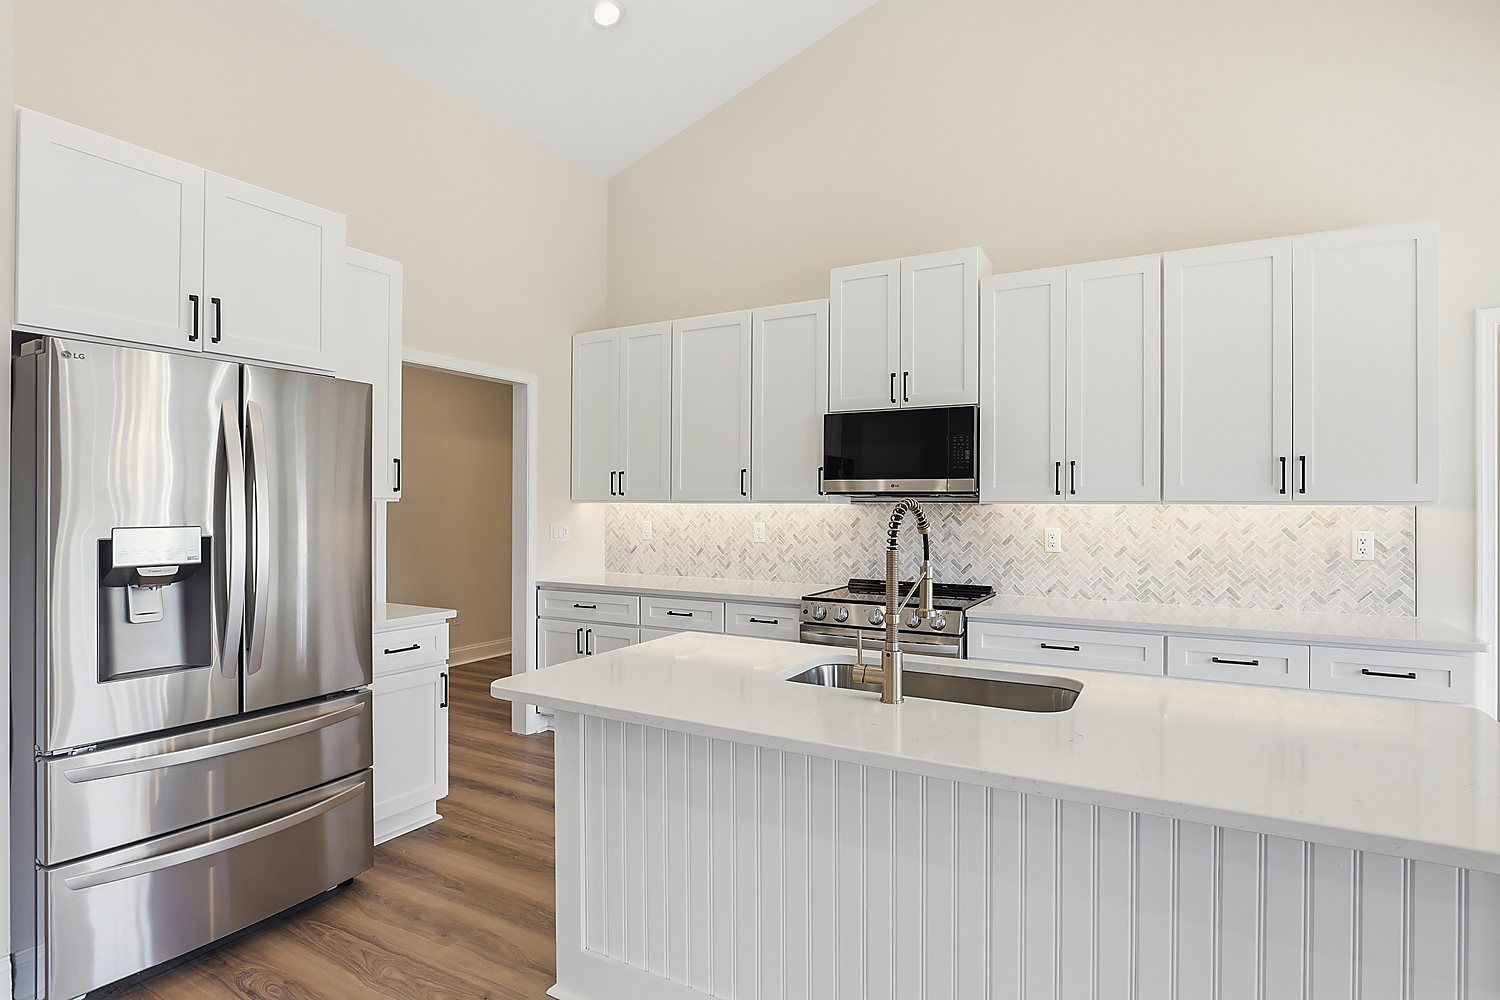
The kitchen at 1402 Cedar Run: white cabinets, quartz island, stainless appliances
Kitchen
The living room at 1402 Cedar Run, open to the kitchen
Living room
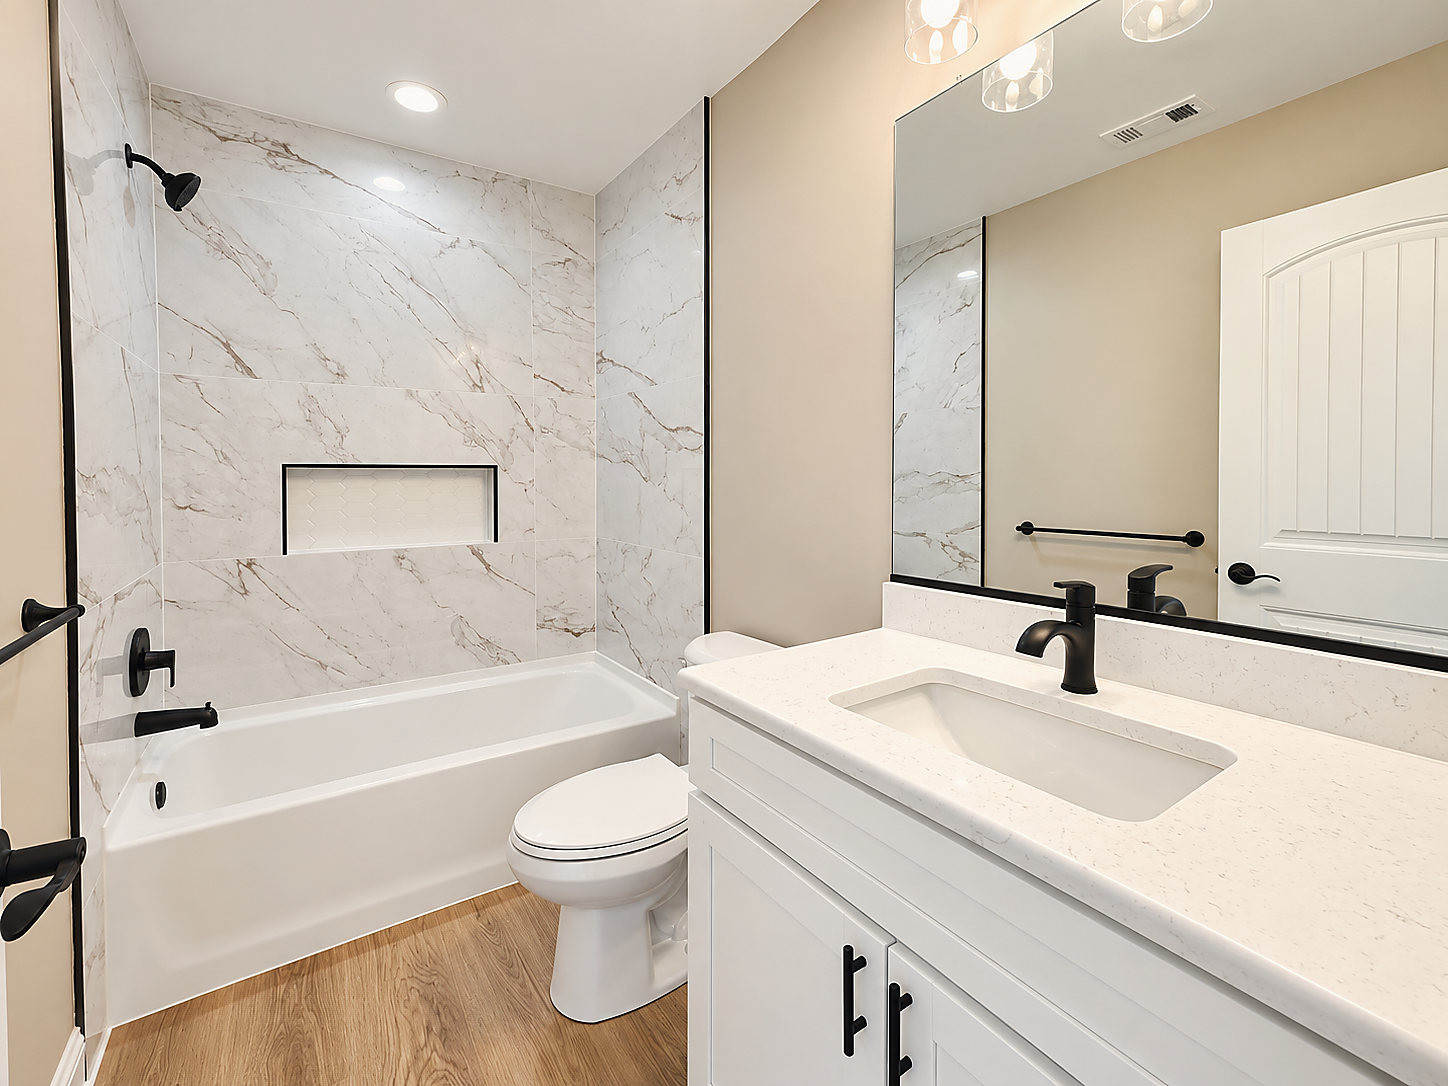
A bathroom at 1402 Cedar Run with a tiled tub surround
Bathroom
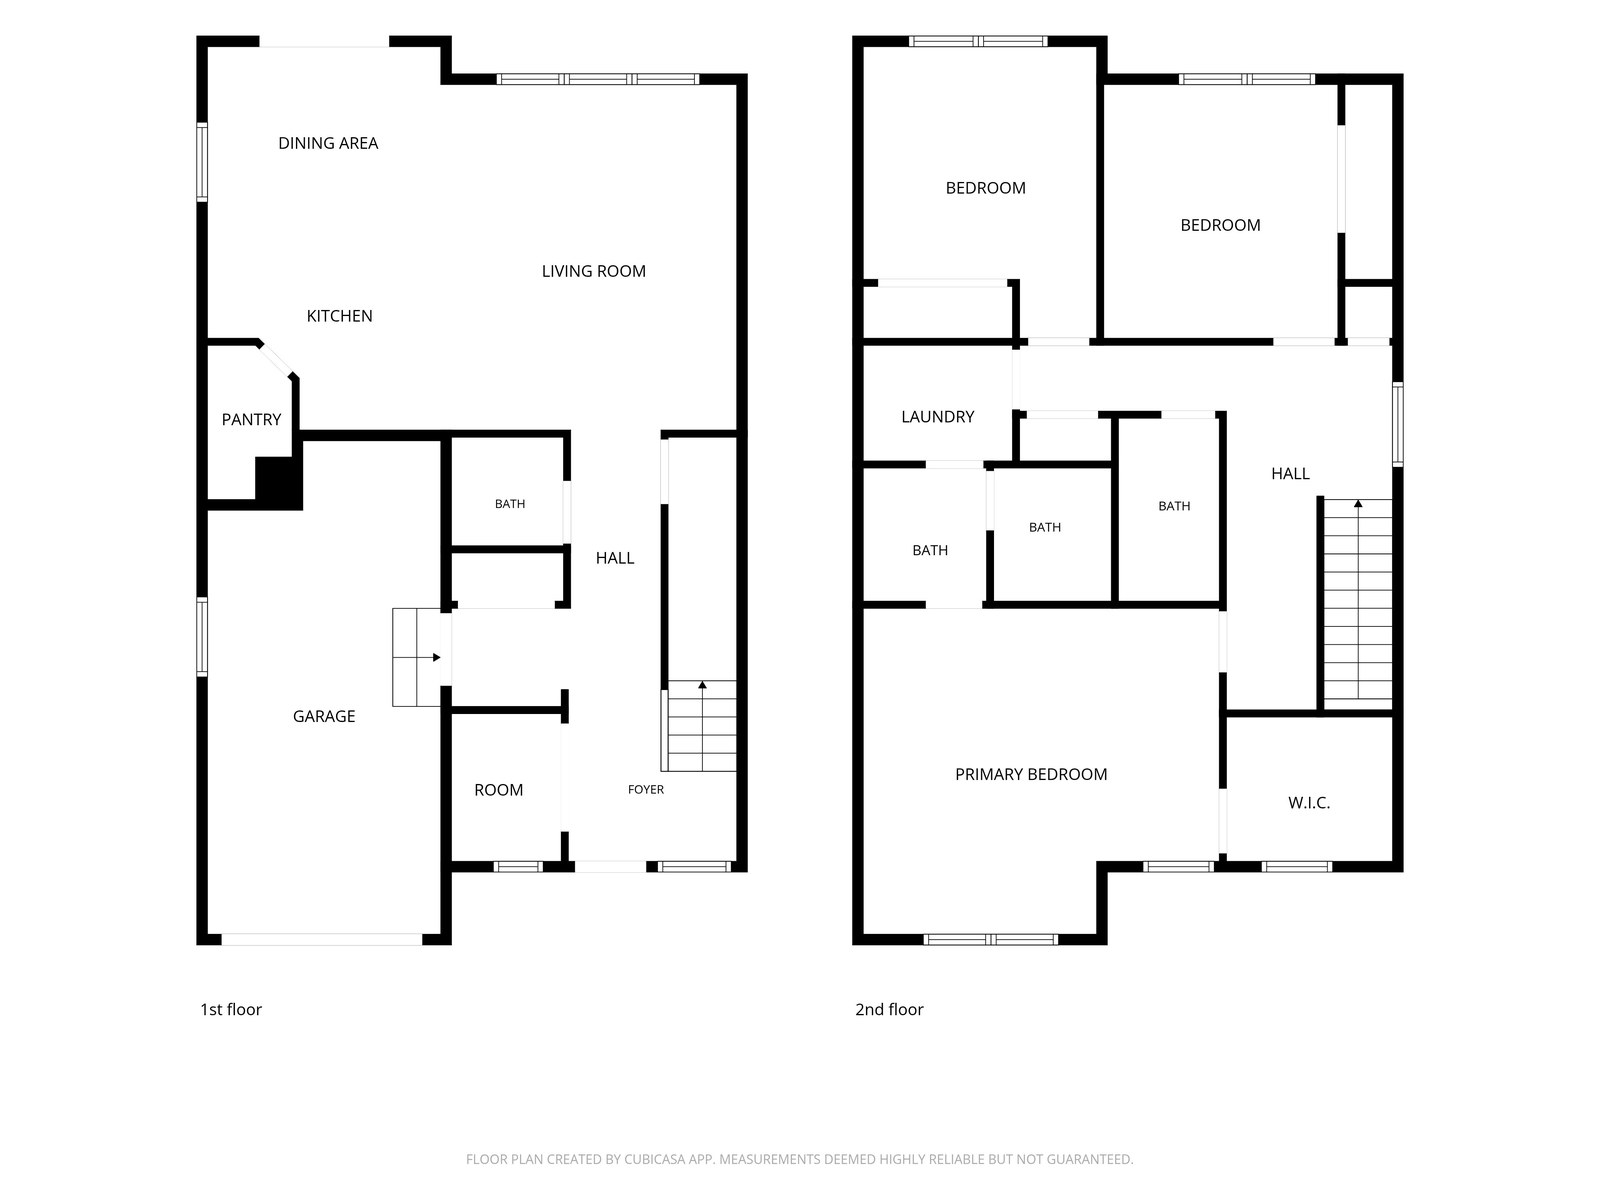
The floor plan of 1402 Cedar Run, both floors
Floor plan

Pocomoke City, Worcester County, Maryland

1402 Cedar Run, Pocomoke City

3bedrooms
2.5bathrooms
1,850sq ft, about
Colonialtwo stories

Welcome home to 1402 Cedar Run.

Discover effortless living in this brand-new Colonial-style masterpiece, thoughtfully crafted by local builder Del Mar Construction in the highly sought-after Cedar Point Community. This turnkey beauty delivers 1,850 +/- square feet of smartly designed living space with 3 bedrooms and 2.5 baths, ready for you to move in and make memories.

Step inside to a bright, open-concept main floor built for both everyday living and entertaining. The spacious living room flows seamlessly into a chef-inspired eat-in kitchen, complete with a large island, elegant quartz countertops, a stylish tile backsplash, and a generous corner pantry. Luxury vinyl plank flooring runs throughout, pairing durability with sleek, modern style, while soaring 9-foot ceilings and soft neutral tones bathe every room in warmth and light.

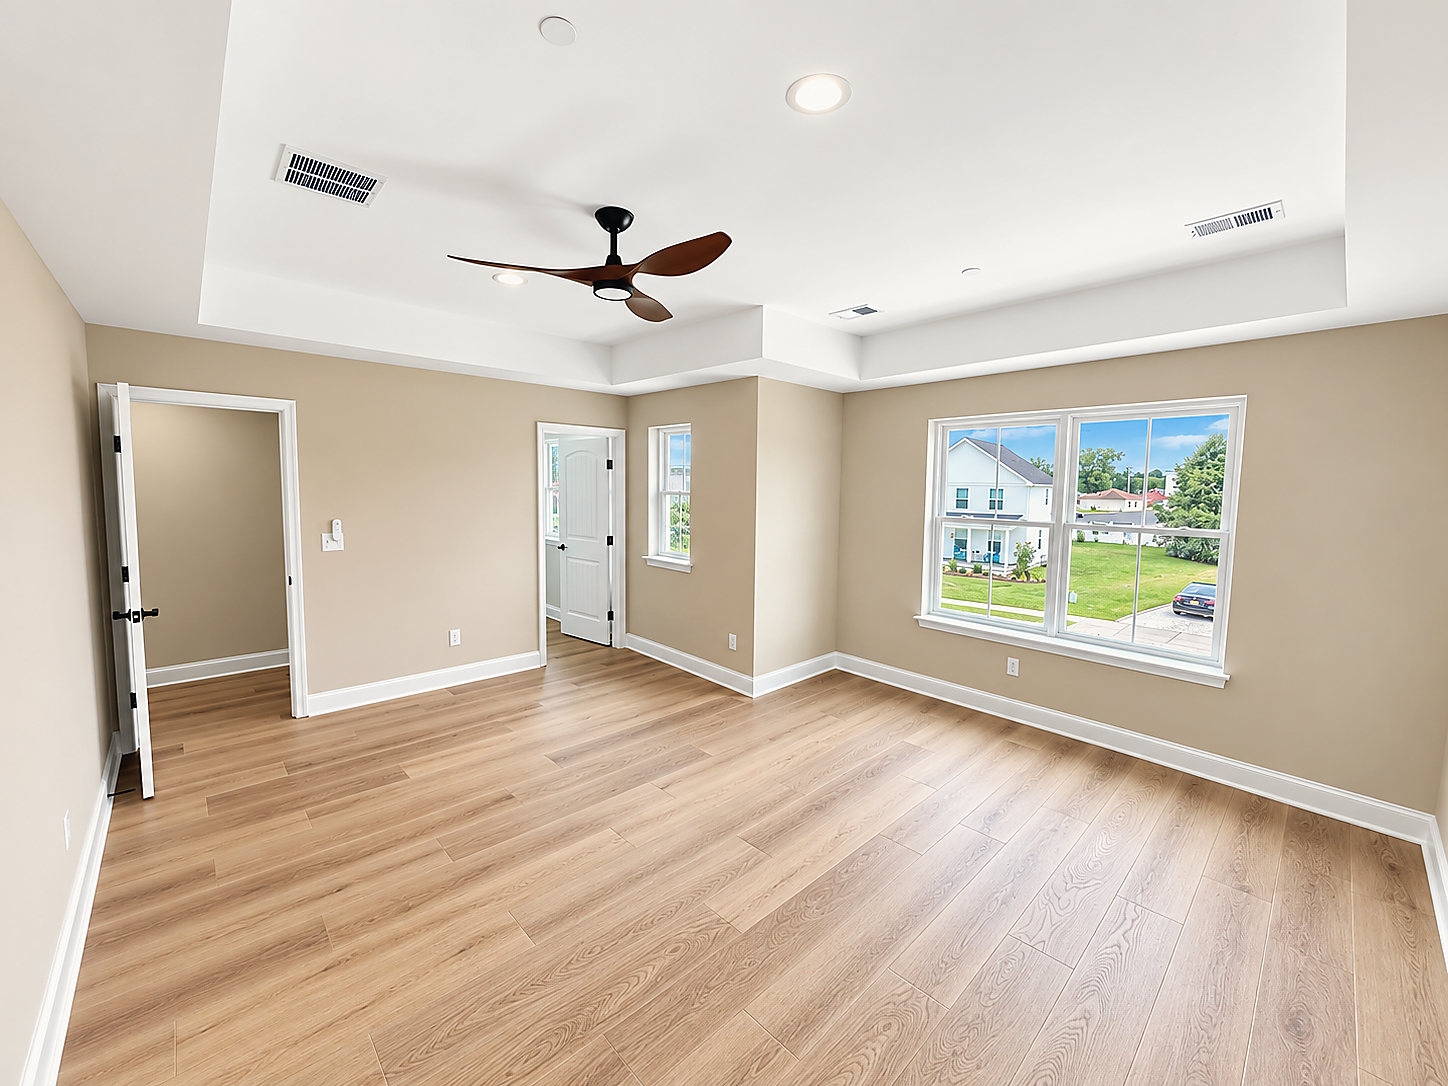
Retreat upstairs to your private owner’s suite, featuring dramatic tray ceilings, an expansive walk-in closet, and a spa-like en-suite bath with a fully tiled walk-in shower behind a sleek frameless glass door. Outside, unwind on the covered front porch or host summer gatherings in the spacious backyard. An attached garage adds everyday convenience.

Nestled in the friendly Cedar Point Community, you’re just minutes from shopping, dining, parks, and top-rated schools, with easy access to Route 13 for effortless north-south travel. Craving a beach day? Chincoteague Island and the coast are just a short drive away.

Don’t miss your chance to own a brand-new home in one of Pocomoke City’s most desirable neighborhoods. Schedule your private showing today!
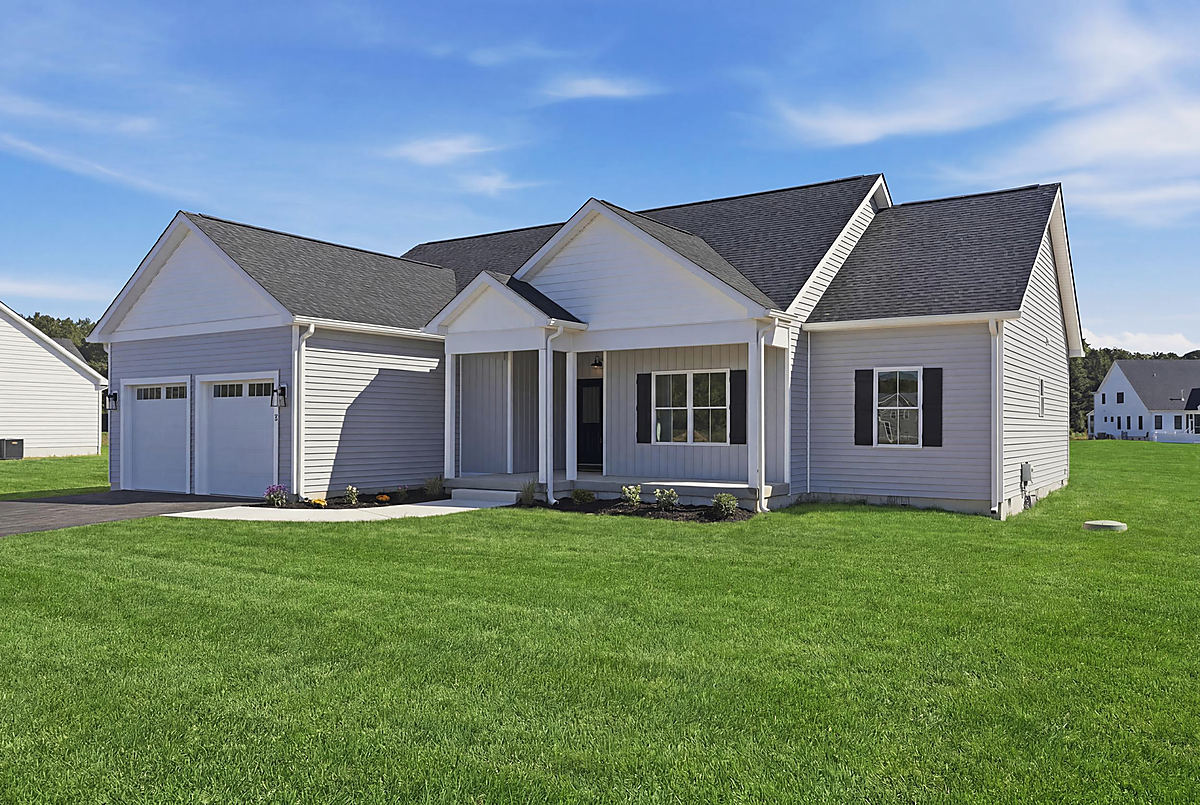
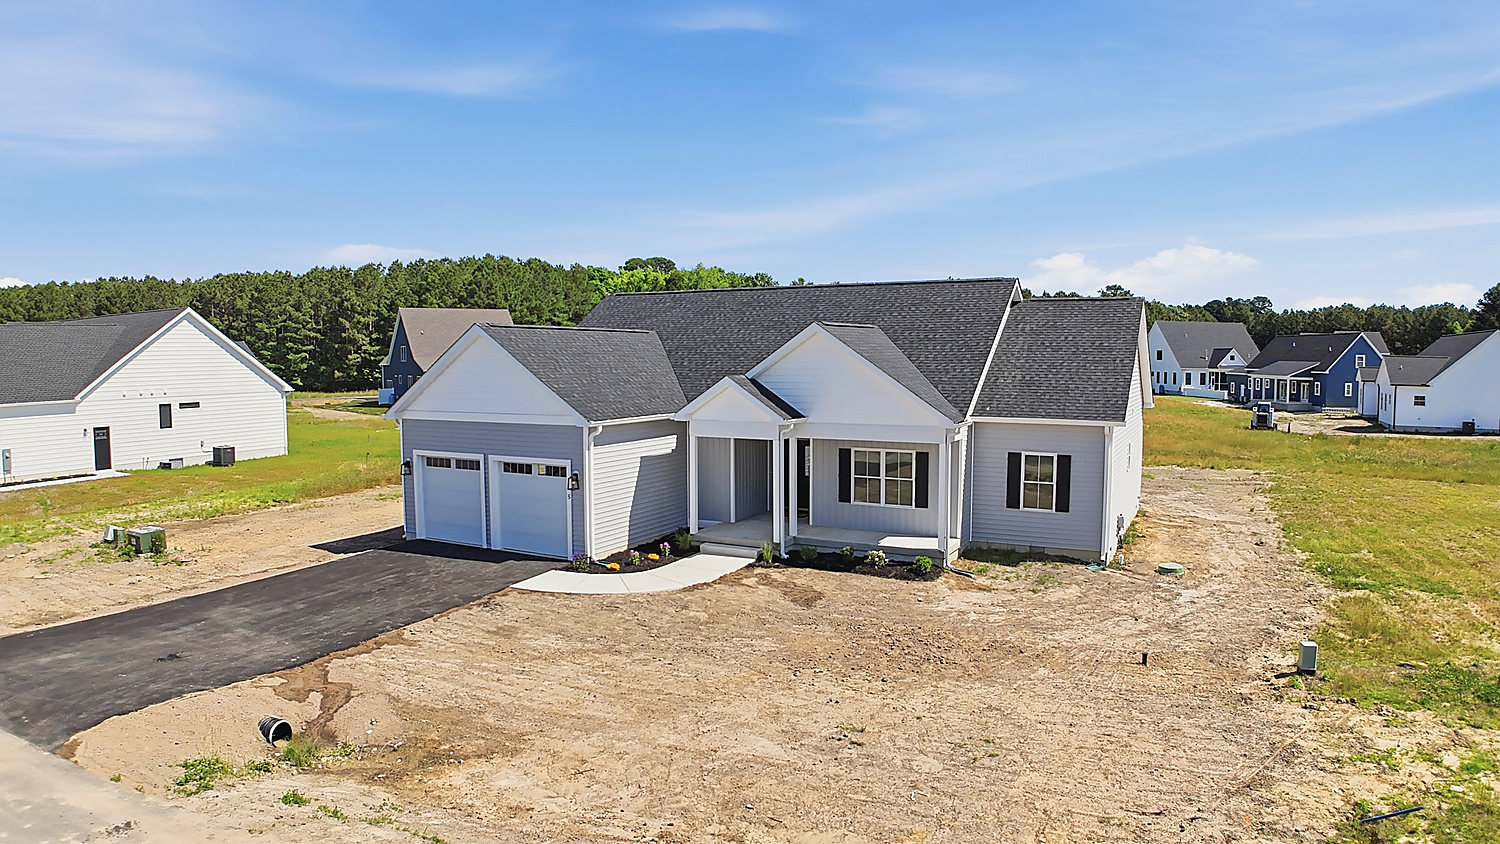
5 Seattle Slew Lane, Berlin: a single-level coastal rancher with gray siding, a covered front porch and a two-car garageMove-in ready
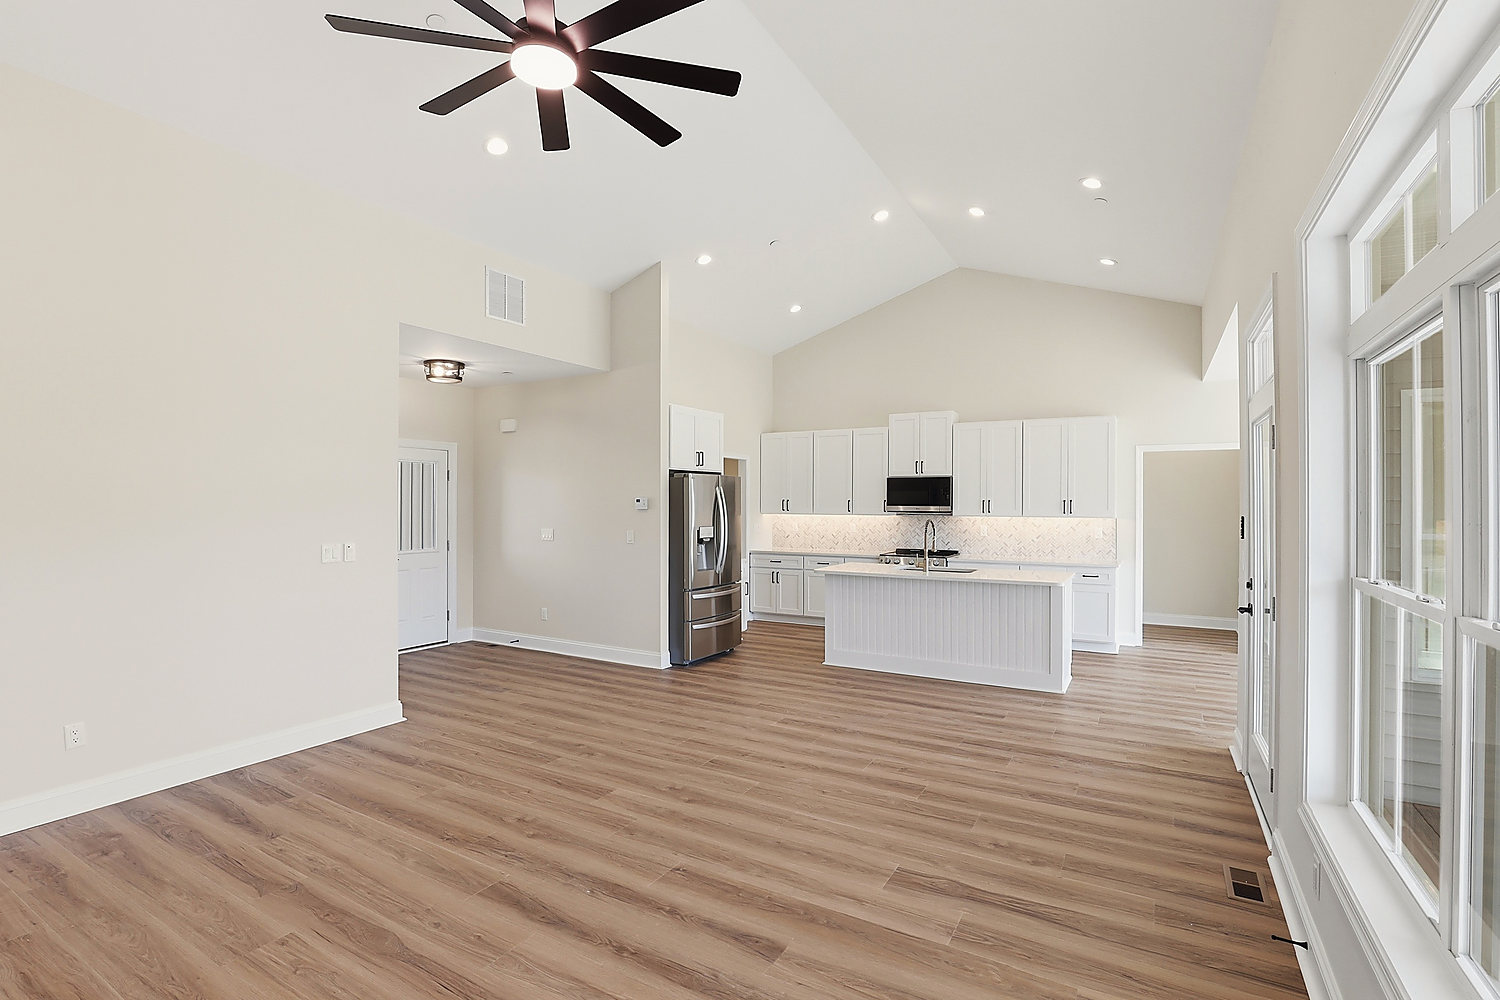
The living room at 5 Seattle Slew Lane: vaulted ceiling, wainscoting and luxury vinyl plank floors
Living room
The kitchen at 5 Seattle Slew Lane: quartz counters and a large center island
Kitchen
The primary bath at 5 Seattle Slew Lane: freestanding tub and frameless glass shower
Primary bath
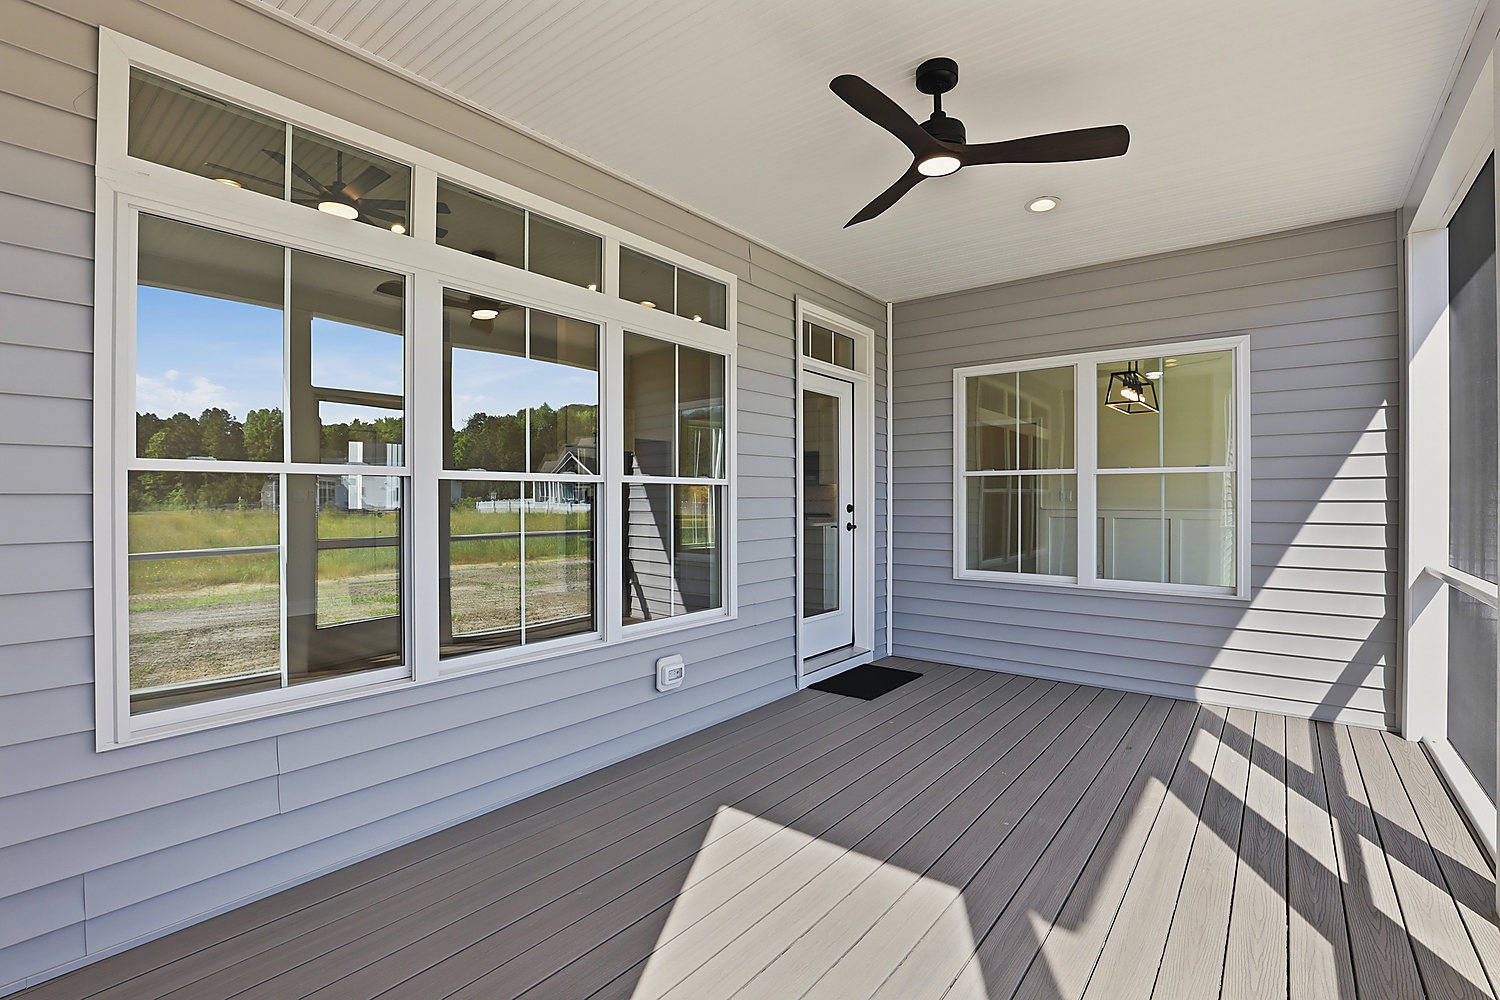
The screened rear porch at 5 Seattle Slew Lane
Screened porch
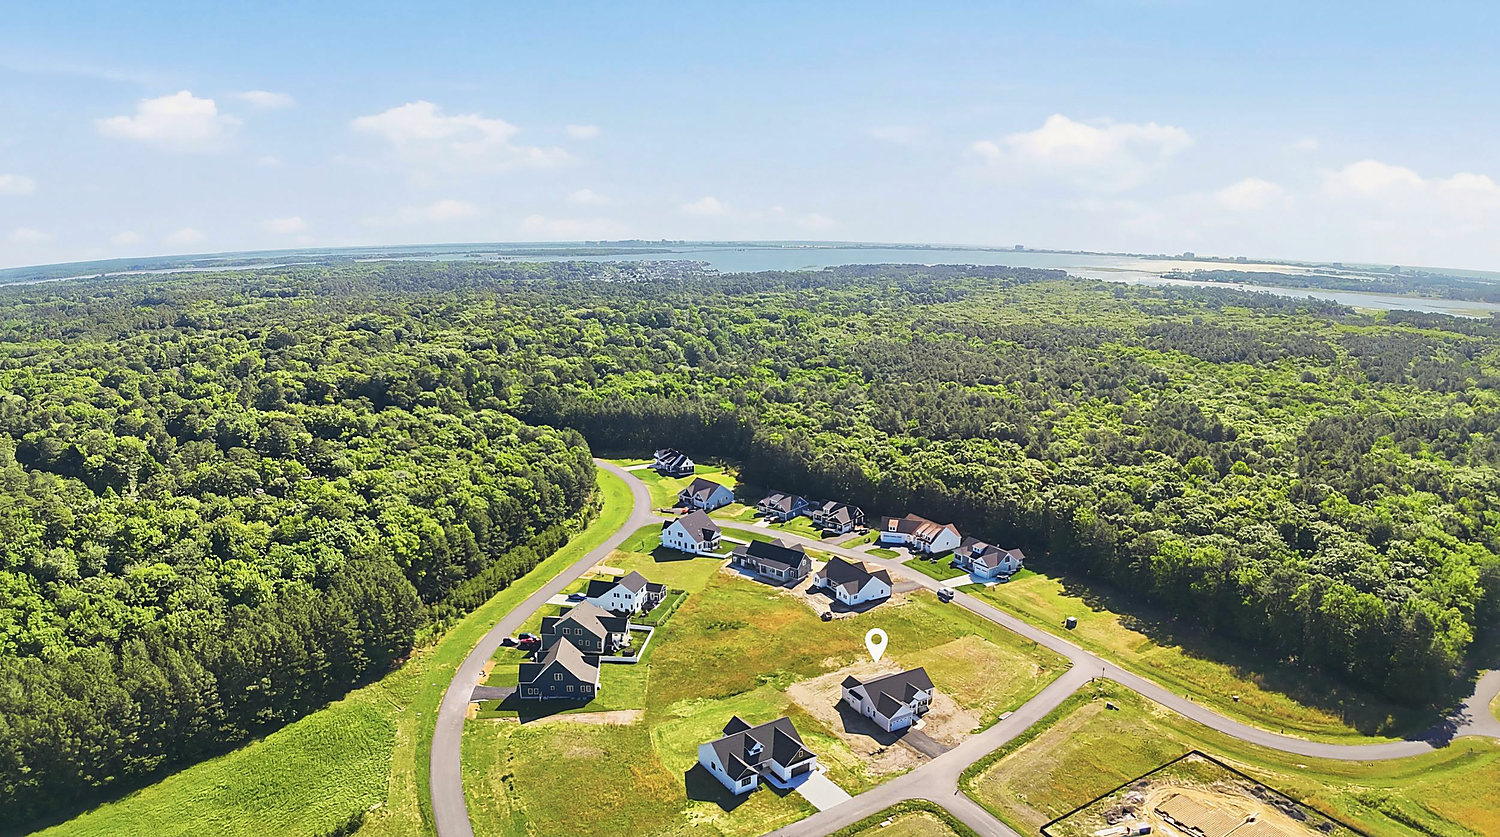
Aerial view of 5 Seattle Slew Lane on its lot
From above
Aerial view of Triple Crown Estates in Ocean Pines
Triple Crown Estates

Triple Crown Estates, Ocean Pines, Worcester County, Maryland

5 Seattle Slew Lane, Berlin

4bedrooms
2.5bathrooms
2,103sq ft, about
0.32acre

Builder incentive. $10,000 toward an interest rate buydown or buyer closing costs with an acceptable offer, plus a new home 10 year structural warranty.

Brand-new and move-in ready, 5 Seattle Slew Lane is a single-level coastal rancher in Triple Crown Estates, one of the newest sections of Ocean Pines. Built by local builder Del Mar Construction, this 4-bedroom, 2.5-bath home offers approximately 2,103 finished square feet on a 0.32-acre lot backing to open common area.

A double-door entry opens to vaulted ceilings, wainscoting, and luxury vinyl plank flooring throughout an open living, dining, and kitchen layout. The kitchen features quartz countertops, a large center island with breakfast bar, a pantry, and stainless ENERGY STAR appliances. The primary suite offers a tray ceiling, dual walk-in closets, and a spa-style bath with a freestanding soaking tub, frameless glass walk-in shower, and double vanity. Three additional bedrooms, a full hall bath, a powder room, and main-level laundry complete the plan.

Step outside to an oversized front porch and a screened rear porch. Additional highlights include an oversized two-car garage with inside access, a conditioned crawl space, an electric heat pump. Enjoy Ocean Pines amenities including pools, golf, marinas, a beach club, tennis, and walking trails (some require membership), just minutes from Ocean City beaches and downtown Berlin.

Incentive paid by seller at settlement, subject to lender approval and loan program guidelines. Square footage is estimated and should be verified by buyer.

6 Preakness Drive, Berlin: a single-level coastal ranch with white board-and-batten siding and a covered front porchMove-in ready
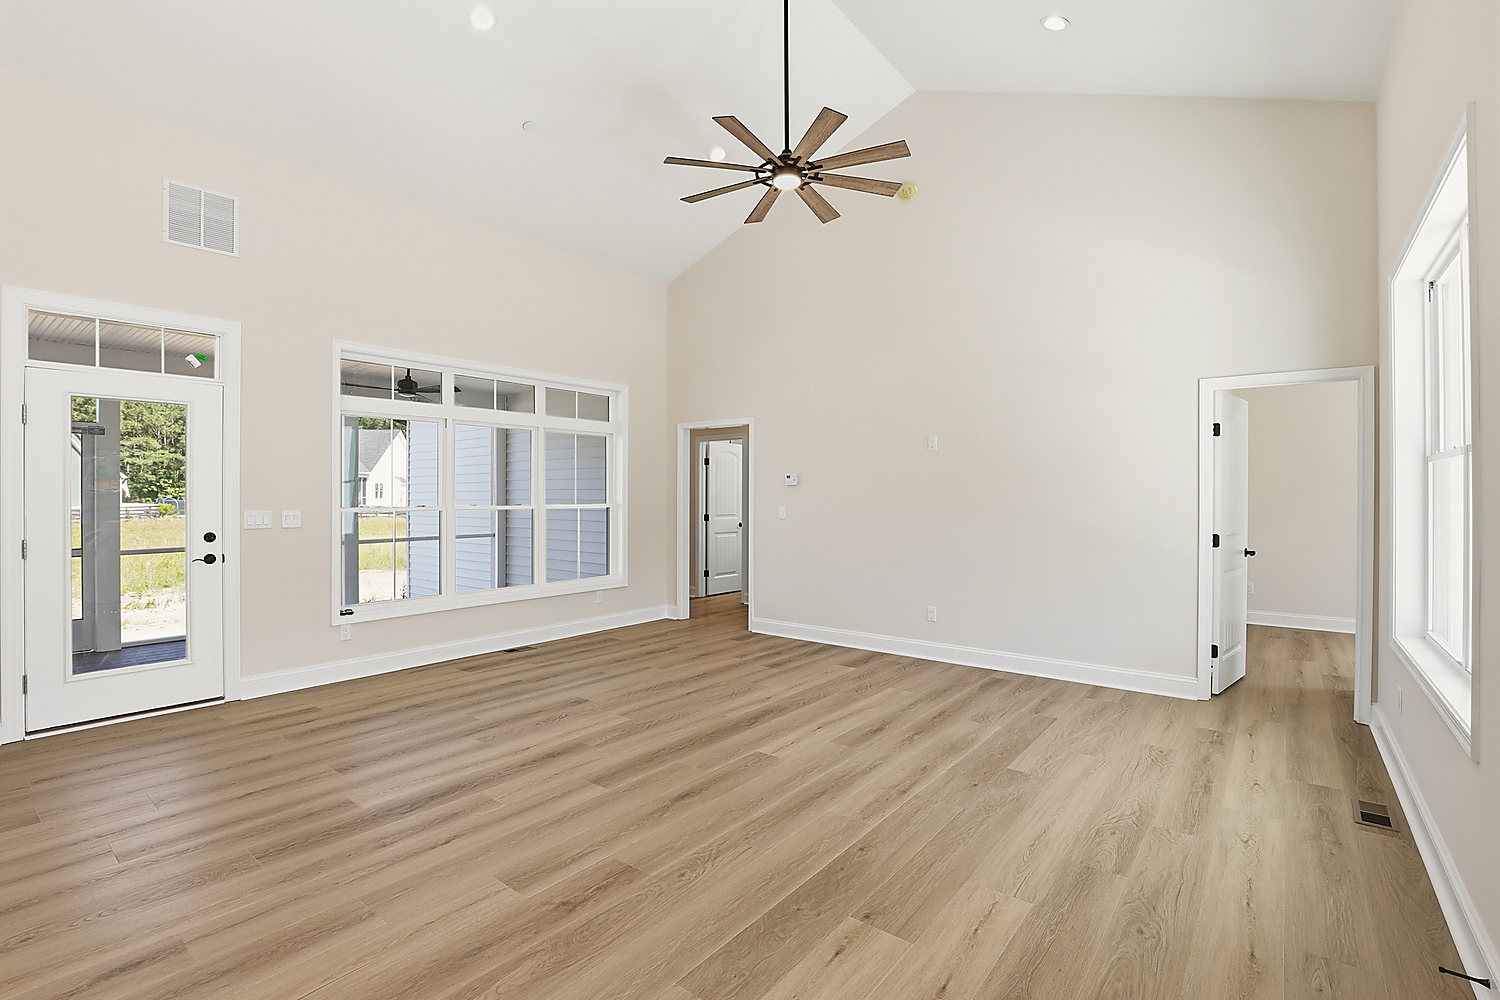
The living room at 6 Preakness Drive under a vaulted ceiling
Living room
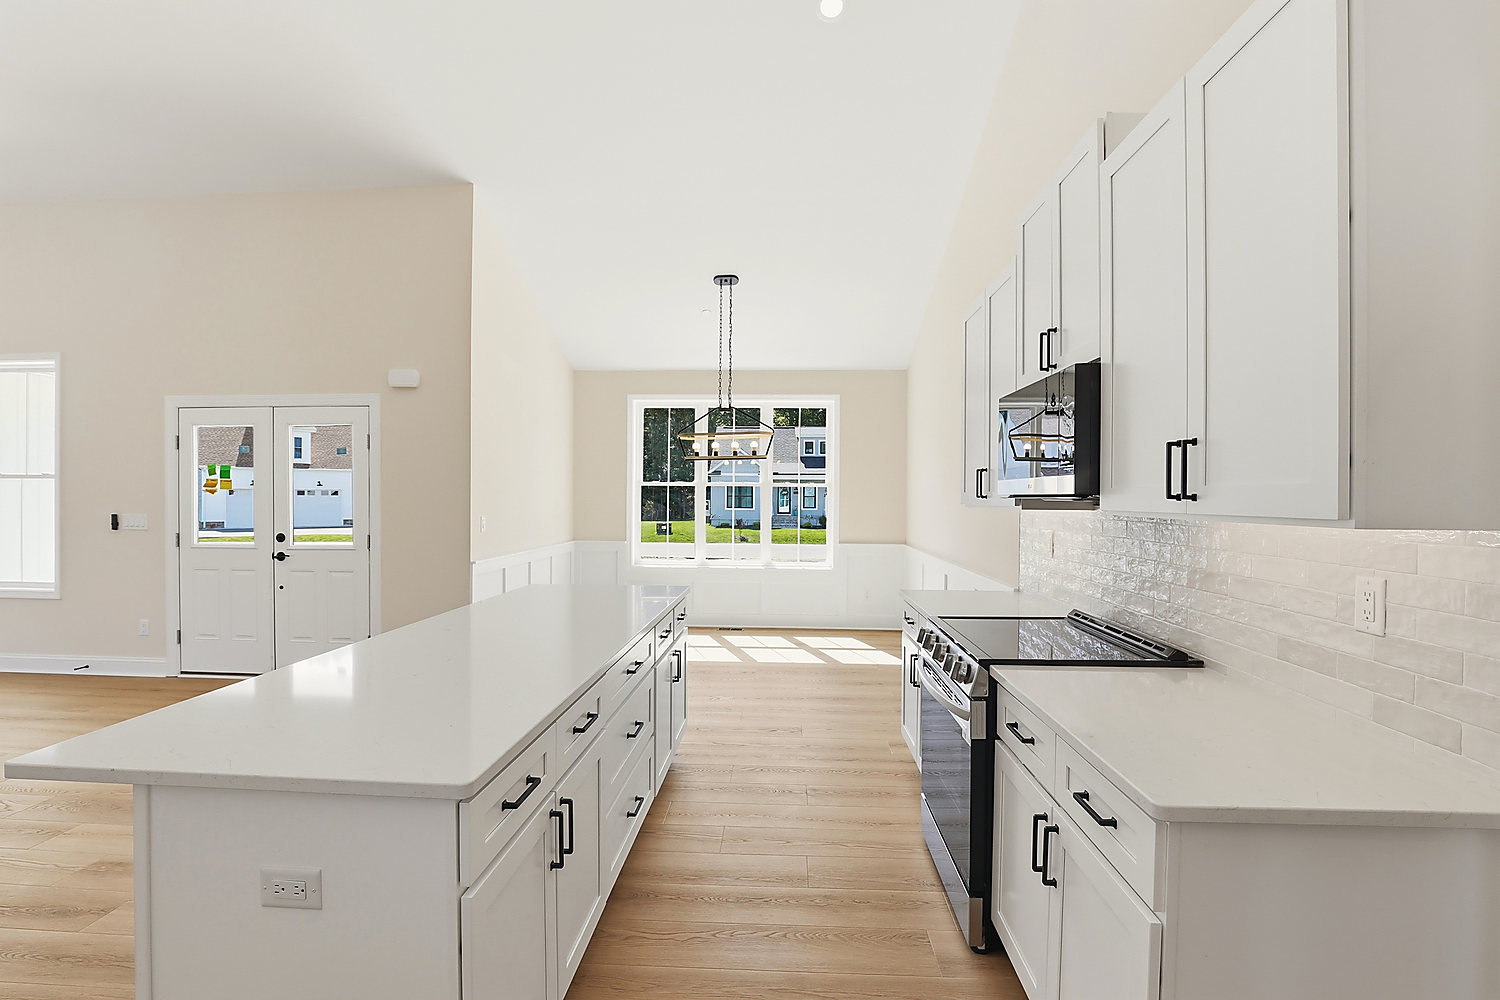
The kitchen at 6 Preakness Drive: shaker cabinets, quartz counters and a large center island
Kitchen
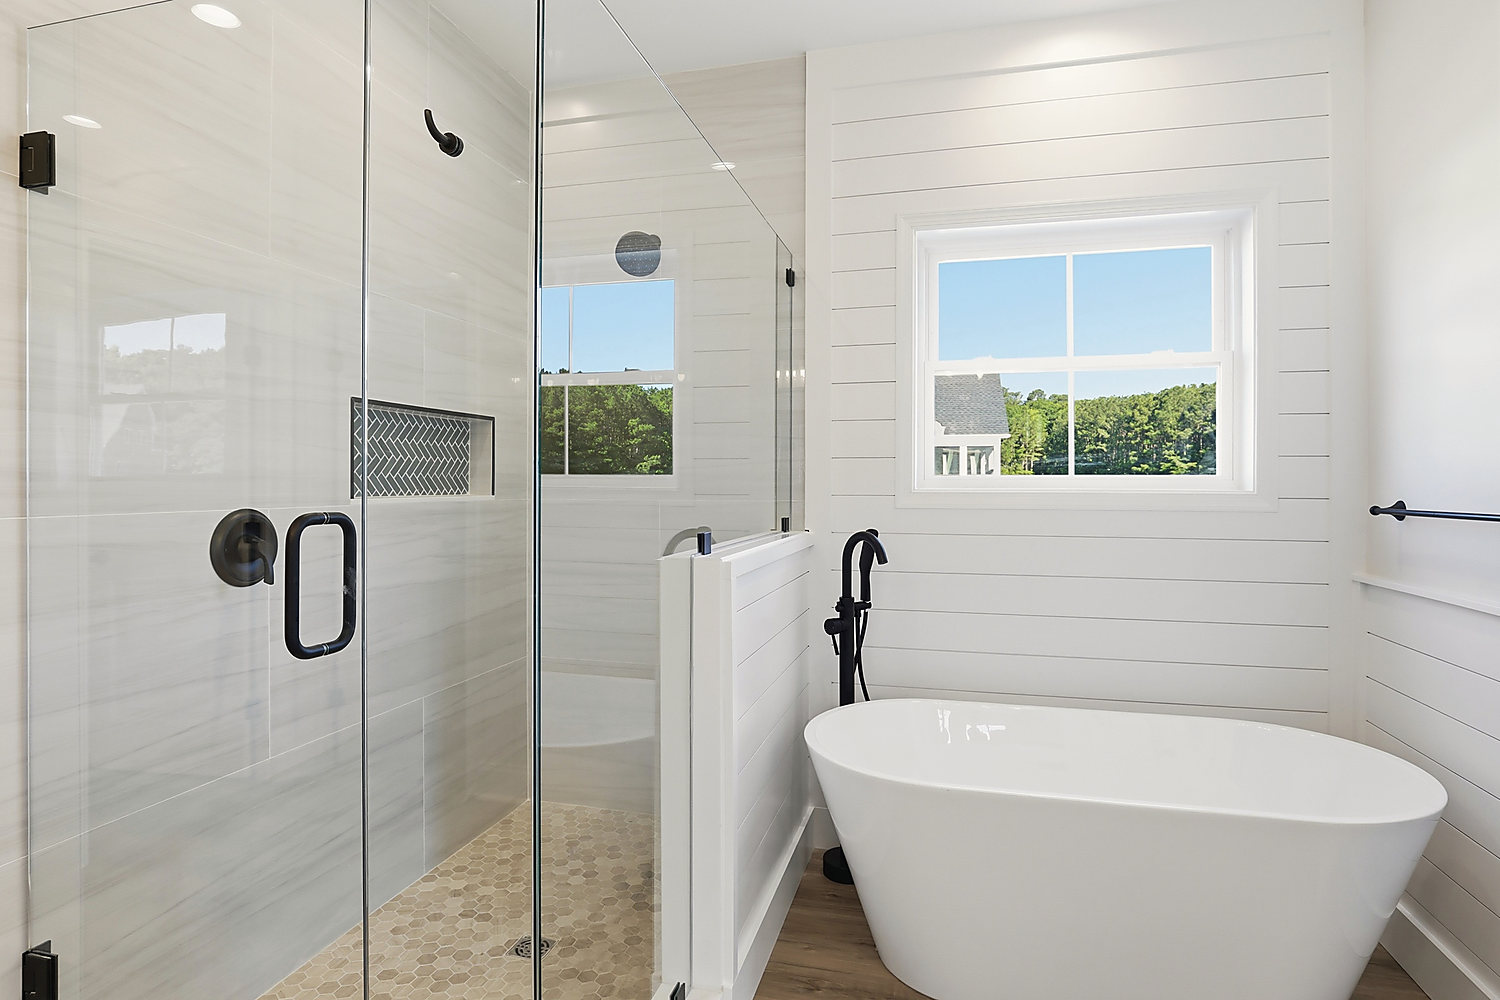
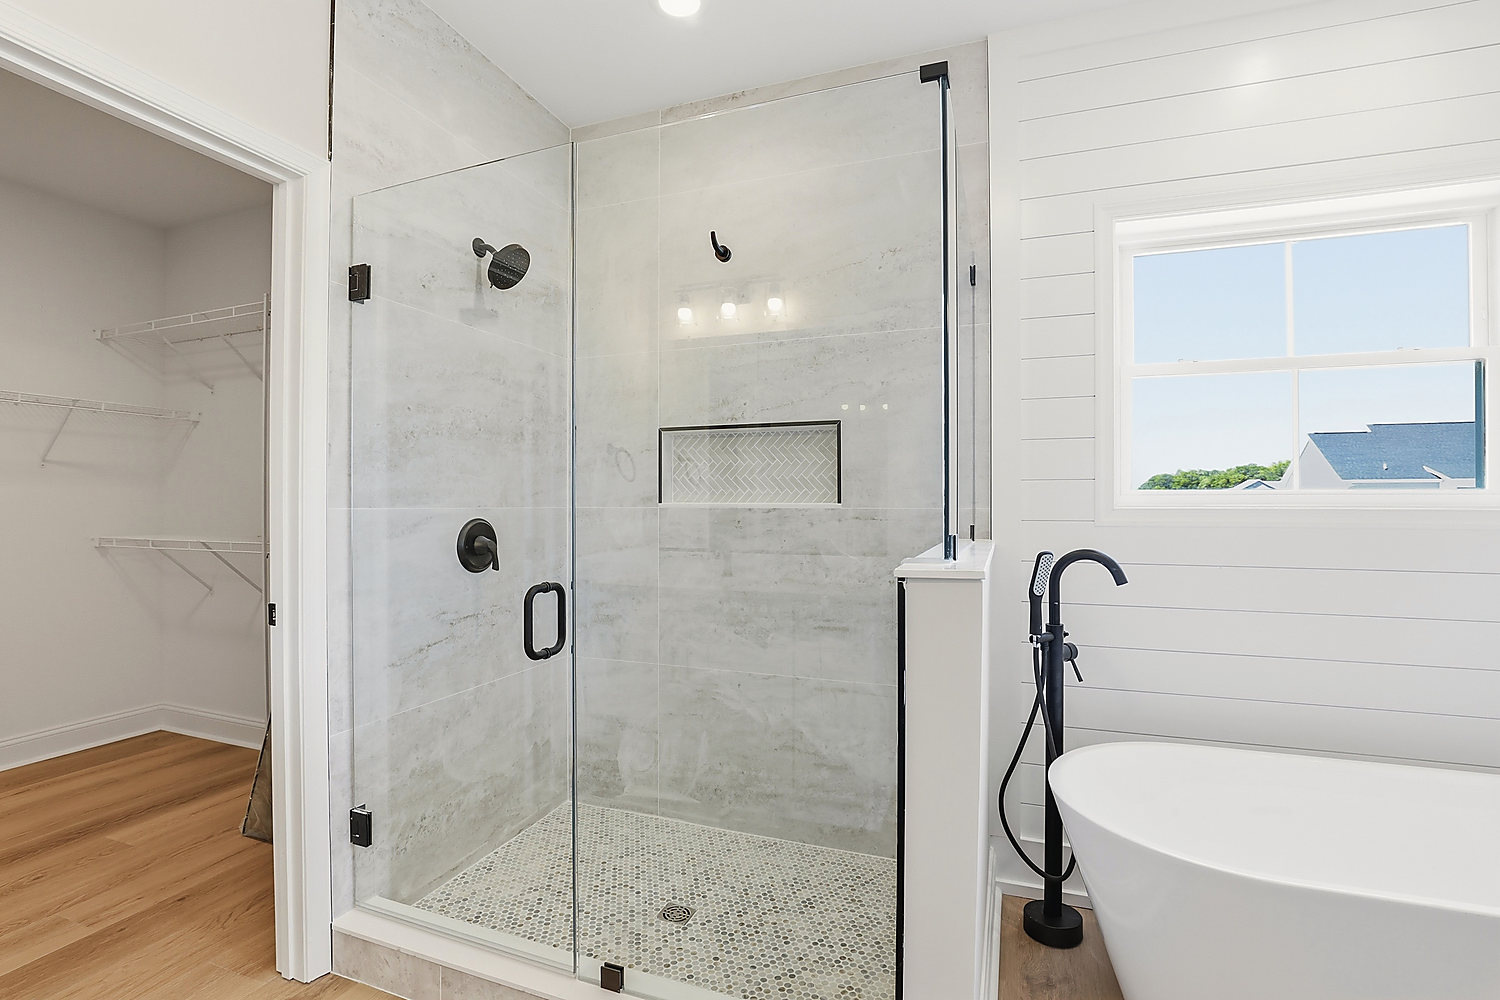
The primary bath at 6 Preakness Drive: freestanding soaking tub and floor-to-ceiling tiled shower
Primary bath
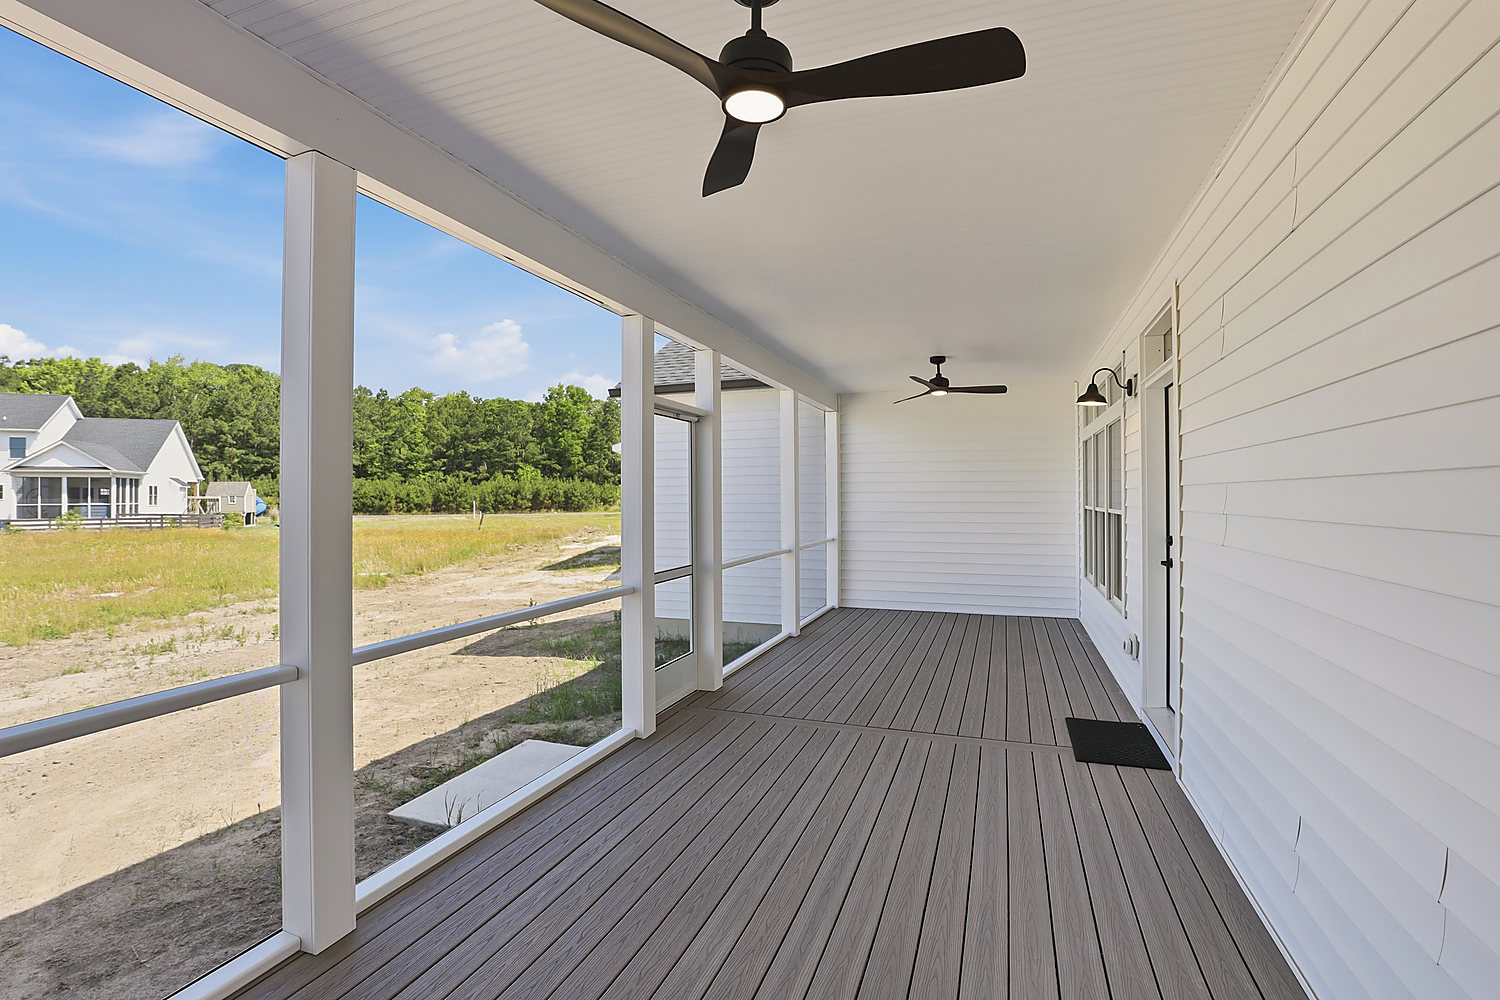
The oversized screened rear deck at 6 Preakness Drive
Screened rear deck
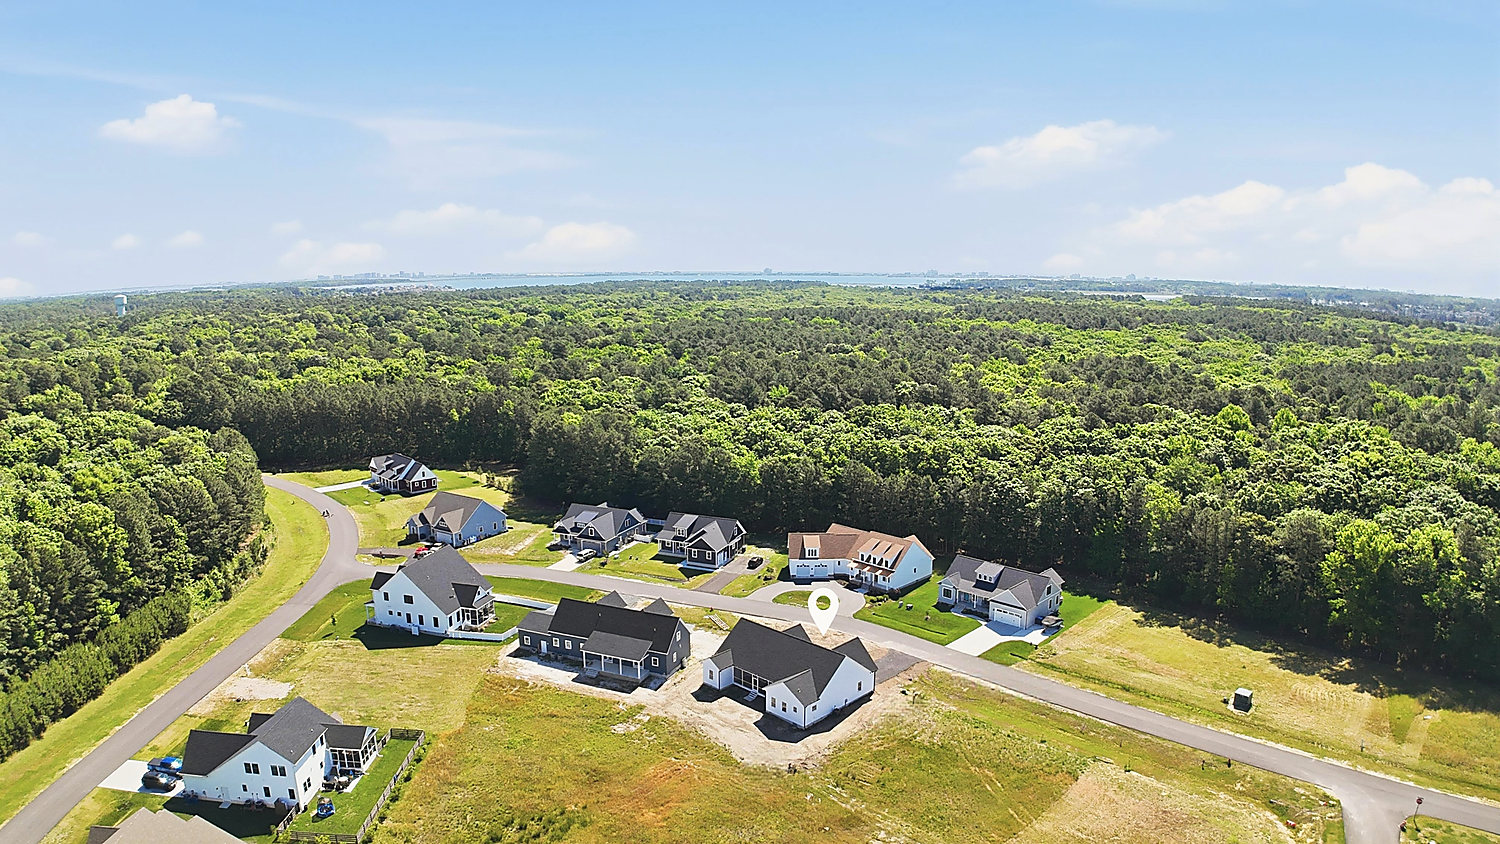
Aerial view of 6 Preakness Drive in Triple Crown Estates
From above

Triple Crown Estates, Ocean Pines, Worcester County, Maryland

6 Preakness Drive, Berlin

4bedrooms
2,200sq ft, about
0.29acre
518sq ft garage

Builder incentive. Builder-paid rate buydown, or a $15,000 closing-cost credit instead, with an acceptable offer, plus a new home 10 year structural warranty.

Brand-new and move-in ready, 6 Preakness Drive is a single-level coastal ranch in Triple Crown Estates, Ocean Pines, built by local builder Del Mar Construction. Approximately 2,200 finished square feet on a 0.29-acre lot.

Vaulted ceilings open up the living room and kitchen, where you’ll find shaker-style cabinetry, quartz countertops, a large center island, and a walk-in pantry. The split-bedroom floor plan places the primary suite on its own side of the home, with dual walk-in closets and a spa-style bath featuring a freestanding soaking tub, an oversized walk-in shower with floor-to-ceiling tile and frameless glass, and a double-bowl vanity. Three additional bedrooms and a full bath sit on the opposite side. The main-level laundry room includes cabinetry and a utility sink.

Outside, relax on the covered front porch or the oversized screened rear deck. Additional features include an oversized 518 sq ft two-car garage, driveway parking for four, Low-E energy-efficient windows, an insulated double-entry door, a conditioned crawl space, an electric heat pump. Enjoy Ocean Pines amenities including pools, golf, marinas, a beach club, tennis, and walking trails (some require membership), just minutes from Ocean City beaches and downtown Berlin.

Incentive paid by seller at settlement, subject to lender approval and loan program guidelines. Square footage is estimated and should be verified by buyer.

Bayside Realty, when experience matters

All Del Mar Construction homes are exclusively listed with Bayside Realty, a local Talbot County real estate brokerage with local realtors serving all of The Eastern Shore & Delaware. Call 443-829-5828 to learn more about available properties.

Looking for something more personal? Bayside Realty can help you find the ideal property on the Delmarva Peninsula, and Del Mar Construction can build a custom home tailored to your vision.

Questions about the homes.

Are the move-in ready homes finished?

Yes. These three homes are built, finished and ready for a quick move-in. Want one built on a lot of ours instead? See the homes to be built.

Who do I call about a home?

Send the request from this page and it comes straight to Dale, or call Bayside Realty, which lists every Del Mar home, on 443-829-5828.

What do the homes cost?

Prices are not listed on the site so they are always current. Call 443-452-8267 or send the request from the home you are interested in for accurate pricing.

What comes with a new Del Mar home?

Everything on the standard features sheet, from 2x6 walls and a conditioned crawlspace to granite counters and a tiled primary shower.

Ask about a lot, a plan or a finished home.

Send the details here and they go straight to Dale, or call 443-452-8267.