The sheet as a PDF: ten pages, 195 numbered lines, with the current allowances. The page below carries every line; the dollar amounts live in the PDF.
Download the PDFWhat buyers ask about first
Built in. Not an upgrade.
- Line 162x6 exterior wallsEvery exterior wall is framed 2x6, with 9 foot ceilings standard on the first floor.
- Line 65Conditioned crawlspaceSpray foamed walls and white poly on every floor and wall, with a perimeter drain and sump.
- Line 63R-49 attic insulationBlown-in R-49 in every attic, R-21 batts in the 2x6 walls, the whole house air sealed.
- Line 128Granite countertopsGranite in the kitchen as standard, with three color options, and the bathroom tops to match.
- Line 125Plywood shaker cabinetsSolid plywood construction, dovetail drawers, metal slides and slow close hinges, 42 inch uppers.
- Line 155Tiled primary showerUp to 36 by 60 or 48 by 48, tiled walls and floor on a Schluter system, frameless glass door.
- Line 98200 amp serviceDedicated circuits for every appliance, GFCI where the code asks, ten recessed lights, fans in every bedroom.
- Line 30Architectural shinglesTAMKO Titan XT shingles, synthetic underlayment, ice and water shield on every eave and valley.
The full sheet
From the foundation to the bathrooms, in Dale’s sections.
Each section opens with a tap. The numbers are the line numbers on the sheet, so a question on the phone is easy to find.
Foundation / site work
- 0All sites to abide by site plan drawings by engineer
- 1Includes silt fence installation up to 100 Linear Feet if needed (If super silt is requested additional fees will occur)
- 2Includes 30’ #3 Construction Entrance
- 3All footings to be dug 24” wide, and bottom of footing to be 24” below finished grade (Unless otherwise noted on plan)
- 4All footings have 2 rows of #4 - 1/2” rebar ran inside the entire footing with chairs (Unless otherwise noted on plan)
- 5All footings to have a minimum of 8” of concrete (Concrete footing requirements vary from county to county, we build whatever is required)
- 6Cut inside of crawlspace to be flush with top of footing
- 7All foundations come standard with 4 course CMU block foundation (Poured foundations, or slab options are available at different costs)
- 81/2” anchor bolts are installed per county code
- 9Drain tile will be installed with a sump pump pit located closely to the crawlspace access door, the drain tile will be covered with 3/4” washed gravel
- 10The block foundation will be tarred from finished grade down to the footing
- 11The foundation will be backfilled and graded away from the foundation
- 12Steel Beams to be installed as girder beams per engineer specs
Framing
- 13Install 2x8 pressure treated sill plates
- 14Install 2x10 SPF rim/band boards and floor joists (Unless noted otherwise by engineer and architect)
- 1523/32 Advantech Subfloor will be installed with advantech glue, nails, and screws
- 16Install all exterior walls. All exterior walls will be 2x6 SPF, and all homes come standard with 9’ ceilings on the first floor.
- 17All exterior walls will be sheeted with 7/16” OSB plywood
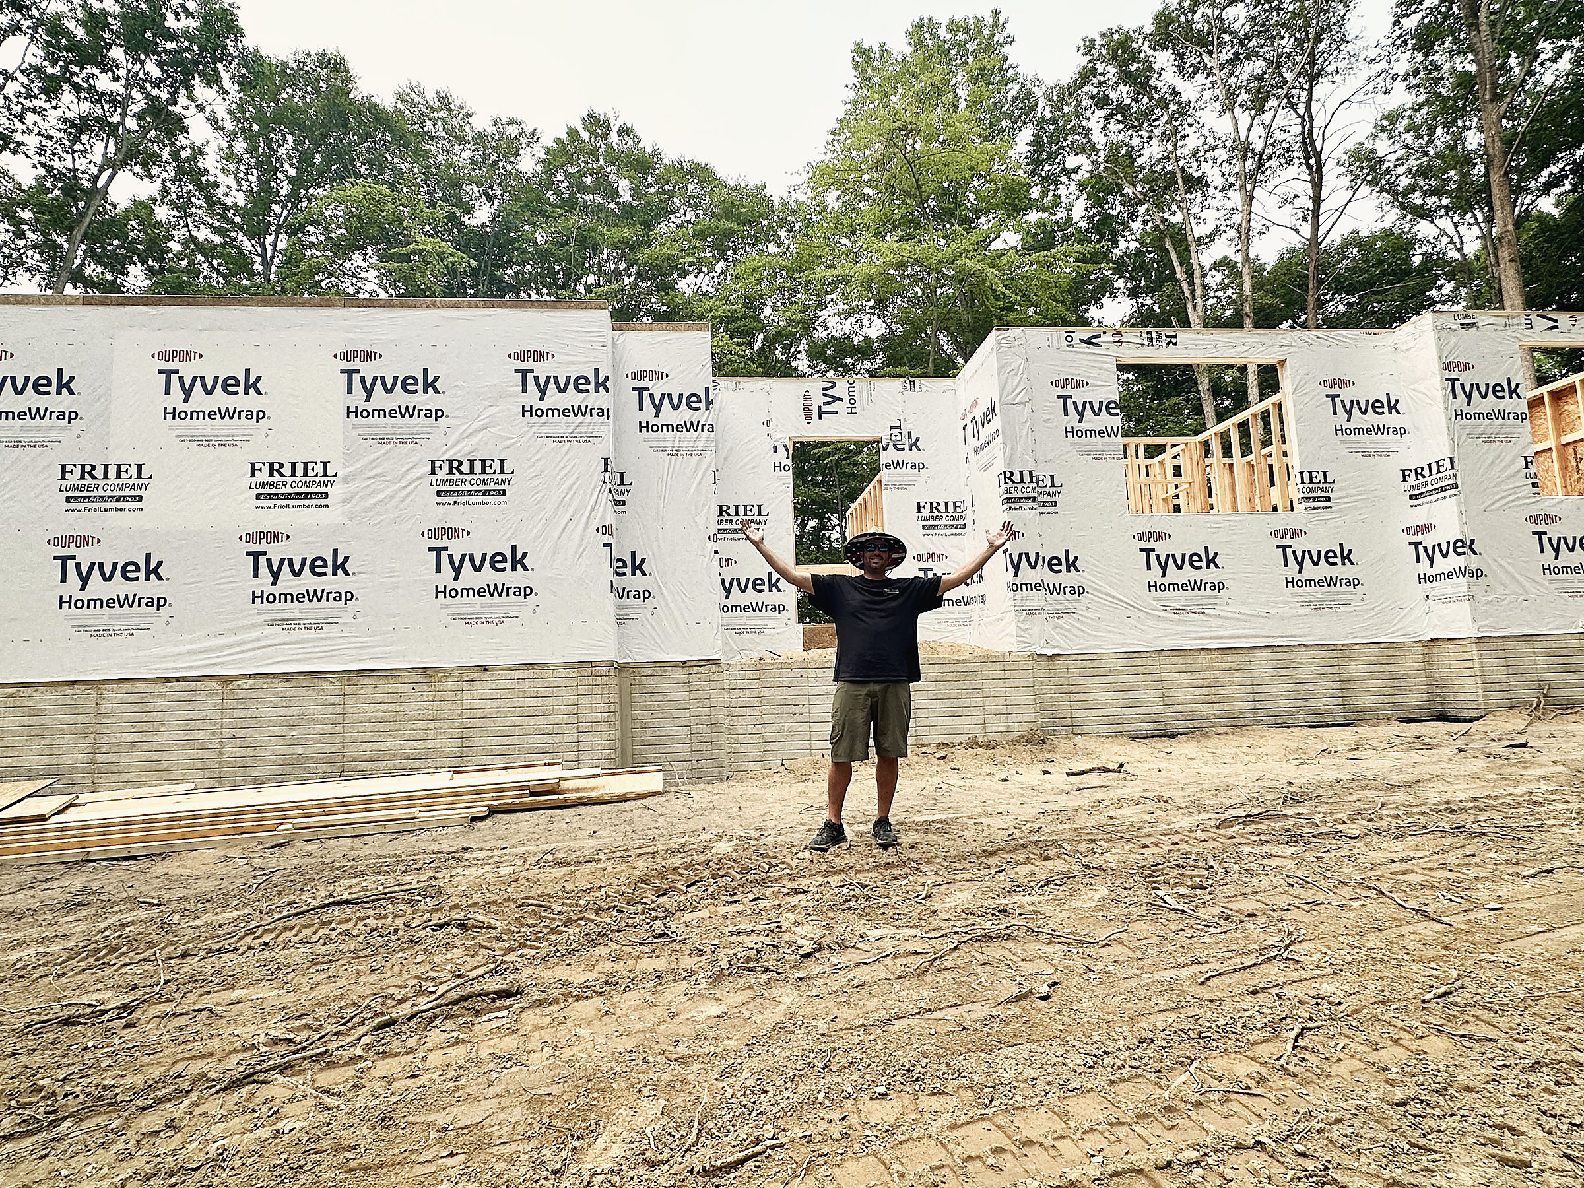
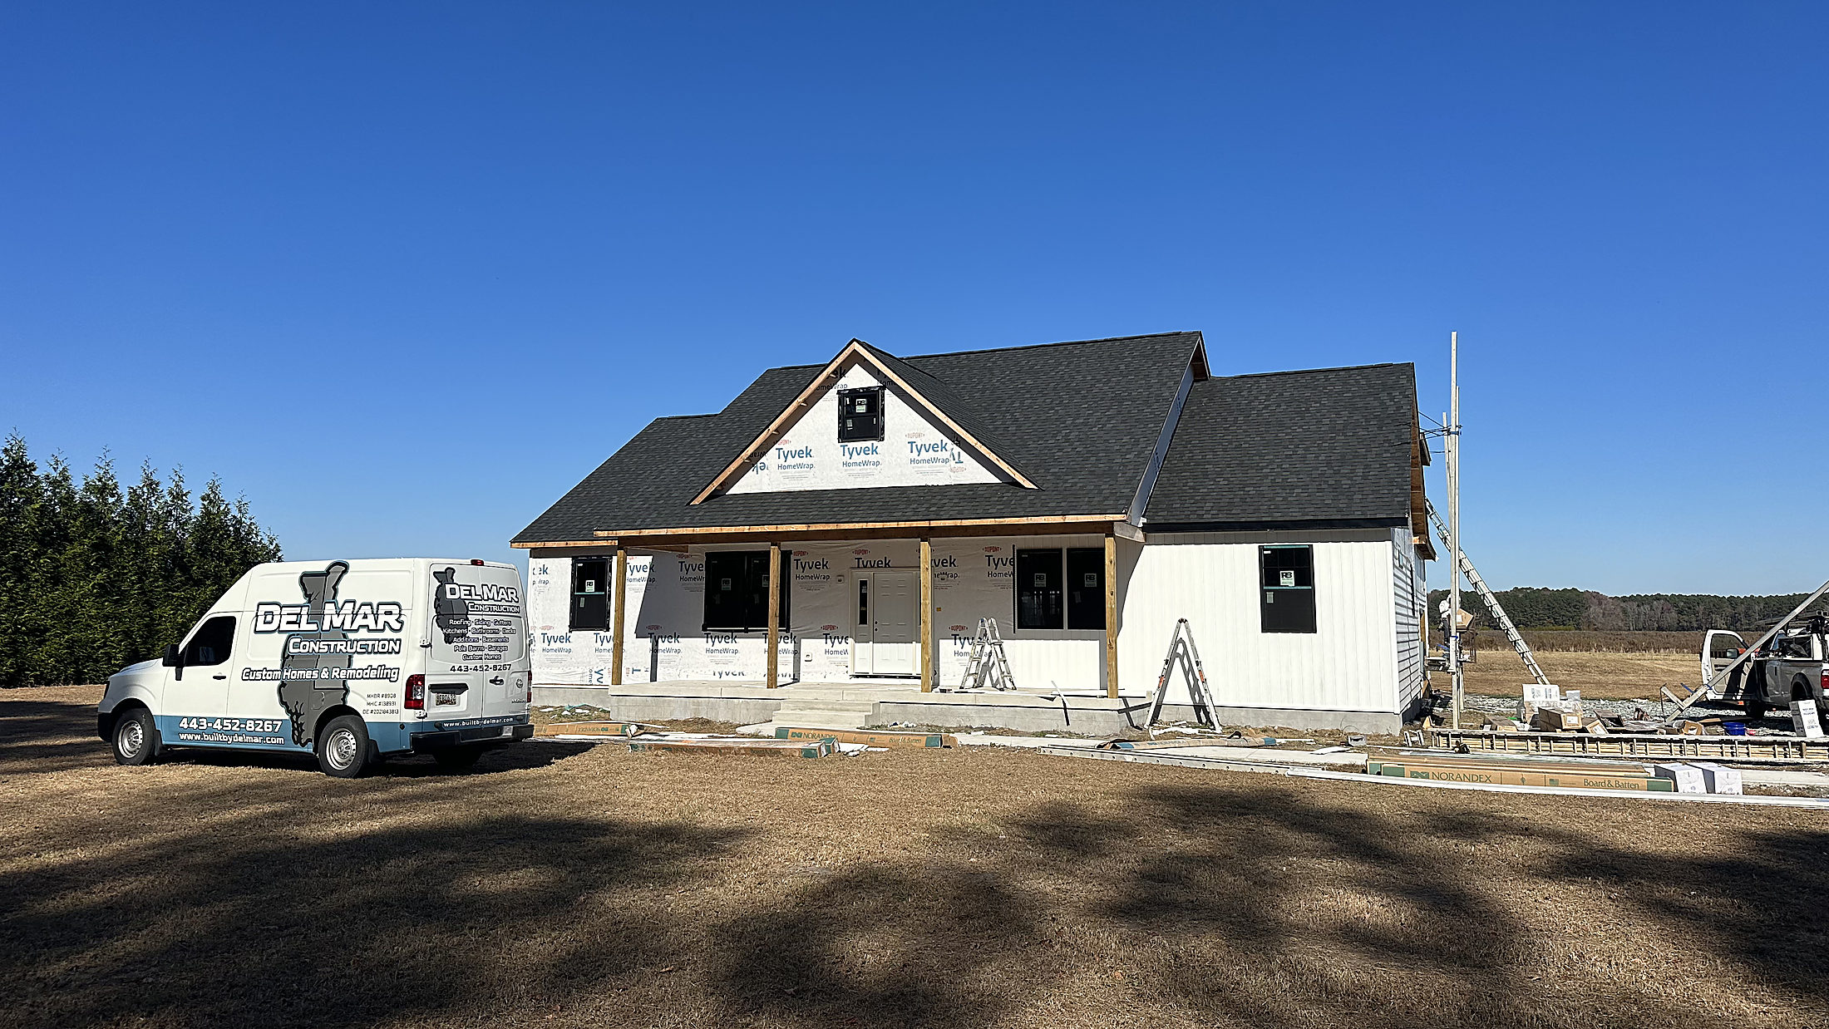
- 18All exterior walls will be wrapped with a TYVEK weather resistant barrier
- 19Interior walls will be framed with 2x4 SPF unless noted otherwise in the plans from the architect.
- 20All headers come standard with (2) - 2x10 for window and door openings unless called for otherwise by architect
- 21Roof framing comes standard with manufactured trusses and plans
- 22Roof sheathing will be 5/8” or 19/32” OSB installed with spacer clips
Windows, doors & garage door
- 23Front doors come standard “Craftsman Style” Thermatru 36”x80”, either right or left hand
- 24Garage entry door comes standard with a 36”x80” - “6 panel -30 minute Steel Fire Rated Door, with self closing hinges”
- 25Each home comes standard with a Harvey Slider Door (If is on the plan)
- 26Windows are Single Hung Harvey Vinyl Windows w/ Low E
- 27Garage door to be white steel uninsulated panel garage door
- 28Garage door comes standard with an opener, and with 2 remotes
- 29All openings will be flashed with flashing tape to prevent deterioration and water damage
Roofing, siding & gutters
- 30Roofing material is TAMKO TITAN XT Architectural Shingles (Customer chooses any color in stock)
- 31White C-3 drip edge to be installed on all rakes, and eaves
- 32Roofing underlayment will be synthetic underlayment not felt
- 33All eaves, and valleys will have Ice/Water shield installed
- 34Starter strip to go around all eaves
- 35All pipe vent boots to receive boot pipe flashings
- 364’ Ridge Vent to be installed on all ridges
- 37Siding to be Norandex Woodmans Select D5 Siding with standard in stock colors
- 38All exterior lights and receptacles to have white siding blocks
- 39Allowance up to 3 sq of accent siding (vertical siding, cedar shakes)
- 40All exterior walls to be wrapped in tyvek housewrap and all seams to be taped with tyvek Tape
- 41All fascia to be covered in Norandex white aluminum
- 42All gutters to be 5” white seamless gutter system (6” Available)
Concrete flat work
- 43Garage floor is poured 4” thick, and sloped towards the entry door outside.
- 44Garage floor prep includes grading to level surface, installing crusher run base compacted, wire elevated, and a 6 mil vapor barrier.
- 45All entry doors comes standard with a 3’x5’ landing
- 46If there are any concrete porches on the house they are to be poured with a mix of 3500 PSI and be sloped away from the entry
- 47If a deck is present - stairs come with a landing as wide as the stairs, and minimum 3’ outwards
- 48Any and all sidewalks to be 4” thick and 36” wide with a broom finish
Crawlspace
- 49Crawlspace comes standard with perimeter drain tile
- 50A sump pump will be installed and discharged away from the foundation
- 51Spray foamed walls
- 52White Poly on all walls and floors
- 53Insulated crawlspace door
Heating & cooling
- 54All homes have mechanical permit pulled and inspected by local town/county if necessary
- 55All homes to have a manual j drawing for mechanical system
- 56Goodman or equivalent Heat Pump with Air Conditioning comes standard (Size of the unit depends on house size, and manufacturer depends on what is in stock at the moment due to supply chain issues)
- 57All duct work to be hard duct, with some flex duct rated R-8
- 58Air returns to be installed in every bedroom, and living room/kitchen (If needed on manual J)
- 59Honeywell T6 thermostat comes standard in all homes
- 60Outside unit to be placed in the most practical spot out of sight as possible
Insulation & air sealing
- 61All 2x6 exterior walls to have R-21 Batt Insulation
- 62All attic eaves to have baffles to ensure air flow
- 63All attics (except garage) will have blown in R-49 insulation
- 64All windows and doors openings to be sealed with spray foam to fill the gaps
- 65Conditioned Crawl with spray foam walls & White poly on all floors and walls
- 66The whole house is to be air sealed (Foam & Caulking on Studs)
- 67Garage walls and ceiling come standard as uninsulated, but can be insulated for additional costs
Plumbing
- 68All homes will have a plumbing permit, and inspections will be done by local town/county
- 69Water lines to be CPVC per code
- 70Drain lines to be Sch 40 PVC (3” main line, 1 1/2 sink drains, 3” toilet drains)
- 71All diverters for showers/tubs will be Moen Posi-Temp valves
- 72Vent pipes will be installed abiding to local code
- 732 frost free hose bibs will be installed in the front and rear of the home
- 7450 Gallon electric water heater to be installed
- 75Septic contractor is responsible for connecting house into septic tank
- 76Well contractor is responsible for hooking up into the water main
- 77If the home is on public sewer/water licensed md/de plumber will hookup into the mains and customer to pay town hookup fees
Fire sprinklers
- 78Homes built in Maryland come built standard with fire suppression systems. (not REQUIRED IN DELAWARE YET)
- 79All systems installed to have engineered system drawing submitted to the local fire marshall
- 80All water lines will be Fire Rated ORANGE 1” CPVC
- 81All homes must pass inspection from local fire marshall
- 82All heads come standard with concealed heads
- 83If high pressure pump for well, booster pump and tank or separate connection fees for public water is needed additional costs will be necessary.
Electrical features
- 84All homes will have an electrical permit pulled by a licensed MD/DE electrician, and inspections will be done by local town/county
- 85Wire sizing will be installed to most recent electrical code
- 86All appliances will have dedicated circuits
- 87Receptacles to be installed per code
- 88All receptacles located 6’ within a water source will be GFCI protected
- 89Fans in Living Room and All Bedrooms
- 9010 recessed lights to be installed in the home
- 91A vanity light will be installed over every vanity sink
- 92Outside receptacles that are GFCI protected will be installed on each side of the home
- 93Each exterior door gets 1 exterior coach light, and the garage door gets 2 exterior coach lights
- 94Smoke Detectors & Combo detector will be installed as needed
- 95Attic and crawlspace lighting is included
- 96If a septic is needed in the home for an alarm, or BAT system that circuit will be included
- 97If a well is needed in the home that circuit will be included
- 98200 AMP service is standard
- 99Electrical panel to be installed in the garage (If Possible)
- 100Any and all work needed to bring electric to the property or house will be additional fees and are different for each property. local energy supplier will assess those fees and hookup costs (delmarva power, choptank, easton utilities, etc)
Drywall & paint
- 101All drywall in the home to be finished to a level 3 finish standard
- 102All interior walls and ceilings to be 1/2” drywall
- 103All bathrooms to be 1/2” green/blue board (Mold Resistant)
- 104All shower areas if being tiled will have “Go-Board”
- 105The interior wall(s) that meet the garage will be 5/8” fire resistant
- 106All garage walls and ceilings have 5/8” fire resistant drywall
- 107Boards to be glued and screwed
- 108All windows and slider doors to get drywall returns
- 109All Walls and Ceilings to be primed and prepped for paint
- 110All ceilings to be painted flat white with Sherwin Williams Pro Mar
- 111All walls to be painted FLAT ONE COLOR OF CHOICE using Sherwin Williams ProMar 20t (Customer chooses color)
- 112All Trim and Doors to be painted semi gloss white using Sherwin Williams Pro Mar 200
- 113All garage walls to be painted flat white using Sherwin Williams Pro Mar
- 114Front door to be painted semi gloss white
Interior millwork
- 115All interior doors are to be square 2 panel hollow core prehung doors
- 116All interior doors come standard with 2 1/4 “ casing
- 117Door sizes will be what the plan calls for
- 118The entire home gets 5 1/4 “ colonial baseboard installed
- 119The front door and garage entry door get 2 1/4” casing
- 120All flooring gets shoe molding if necessary
- 121All windows get a window sill along with a piece of casing underneath
- 122Upgrades such as crown molding, wainscoting, full casing on windows, shiplap, feature walls, etc are available
Kitchen
- 123All kitchens come with our standard in house cabinetry (CurrentCab)
- 124Wall cabinets come with 42” upper cabinets
- 125All cabinets are made of solid plywood construction, features dovetail drawers, metal drawer slides, and slow close hinges.
- 126All cabinets are “Shaker Style” and have a white, navy blue, or gray color option. (Mix and match colors is okay)
- 127All cabinets come standard with 3”Brushed Nickel pulls on doors and drawers
- 128All countertops come standard with granite and have 3 color options. (Brown Fantasy, Steel Gray, and White Thunder) OTHER OPTIONS ARE AVAILABLE FOR ADDITIONAL COSTS
- 129The kitchen backsplash will be a 4” splash that matches your countertop.
- 130All sinks come standard with a stainless deep single undermount sink
- 131One hole will be cut out for Moen Gooseneck Brushed Nickel Faucet
- 132Kitchen appliance allowance included (the current amount is on the PDF)
- 133Garbage disposal comes standard if the home has public sewer not ALLOWED ON SEPTIC SYSTEMS
Flooring
- 134All bedrooms come standard with mid grade carpet **Customer picks Color**
- 135All bedrooms have 1/2” 8 pound padding underneath
- 136The living room, family room, mud room, dining room, and bathrooms come standard with Eastern RigidLock LVP flooring. **Customer picks color**
- 137All door ways and places where needed will have color matching transition strips that match the LVP flooring
Hardware & other features
- 138All door stops to be brushed nickel
- 139All interior door knobs to be “lever style” brushed nickel
- 140All interior door hinges to be brushed nickel
- 141Exterior door knobs to be brushed nickel round knobs
- 142At the garage entry door, steps leading to the garage will be built using pressure treated lumber and have pressure treated railings
- 143All closets including the pantry and all bedroom closets will be wire shelving. Solid wood or built in shelving can be added for additional costs.
- 144Laundry room gets wire shelving above the washer and dryer (If possible)
- 145All HVAC return and supply grilles to be white
- 146If HVAC unit is located in the attic pull down stairs will be included
- 147Shutters for windows can be added, priced per pair (see the PDF)
- 148Landscaping includes black mulch with an allowance for plants (the amount is on the PDF; WE ARE not RESPONSIBLE FOR GROWTH)
Primary bathroom
- 149Comes standard with chair height American Standard White Elongated Mainstream Toilet
- 150Includes a 72” or 60” Double Vanity (White, Gray, Or Navy Shaker Style)
- 151Vanity Tops to match Kitchen Tops
- 152Includes MOEN Single Lever Brushed Nickel vanity sink faucet
- 153Vanity lights will be installed over each sink
- 154Mirrors to be 1/4” flat mirror
- 155Includes a shower up to 36”x60” or 48”x48” (Tiled Walls & Floor)
- 156Shower system to be SCHLUTER waterproof shower system
- 157Wall tile allowance per square foot (the amount is on the PDF) and can be CERAMIC or PORCELAIN only
- 158Shower floor tile allowance per square foot (the amount is on the PDF) and can be CERAMIC or PORCELAIN
- 159Shower includes two brushed nickel corner shelves, or a niche can be added (priced on the PDF)
- 160Shower sill to be engineered white stone
- 161Shower trim to be MOEN GENTA brushed nickel
- 162Shower to have frameless glass shower door with brushed nickel hardware
- 163Bathroom floor to be LVP or LVT with a per square foot allowance (the amount is on the PDF; ceramic tile can be added for additional costs)
- 164Bathroom to include one linen closet if plan allows (Size depends on plan)
- 165Bathroom to include a panasonic exhaust fan vented to the outside
Additional full bathrooms
- 166Comes standard with chair height American Standard Mainstream White Elongated Toilet
- 167Includes a 30”, 36”, or 48” Shaker Style Vanity
- 168Vanity Tops to be matching granite as kitchen
- 169Includes MOEN single lever vanity sink faucet
- 170Vanity lights will be installed over each sink
- 171Mirrors to be 1/4” Flat Mirror
- 172Includes a OASIS white fiberglass one piece shower/tub combo - (A tub or shower with tile can be added for additional costs)
- 173Shower/tub surround trim to be MOEN GENTA brushed nickel
- 174Shower/Tub surround to have a curved rod for curtain
- 175Includes brushed nickel bath hardware such as toilet paper holder, 24” towel bar, hand towel holder
- 176Flooring to be LVP or LVT with a per square foot allowance (the amount is on the PDF; ceramic tile can be added for additional costs)
- 177Bathroom to include a panasonic exhaust fan vented to the outside
Half bathrooms
- 178Comes standard with chair height American Standard Elongated White Toilet
- 179Includes a 24” Vanity either White Shaker, Gray, or Navy
- 180Includes a Moen Single Lever Faucet
- 181Vanity light will be installed over the sink
- 182Mirrors to be 1/4” flat mirror
- 183Bathroom to include a NuTone exhaust fan vented to the outside
- 184Bath Hardware includes a hand towel holder, and a toilet paper holder
Items not included
Said up front, so there are no surprises. These are handled separately for each lot.
- 185Engineering Fees
- 186Survey Fees
- 187Soil Testing (If needed)
- 188Permit & Impact Fees
- 189Architect Fees
- 190Electric Hook Up Fees
- 191Driveway
- 192Stormwater Ponds
- 193Well
- 194Septic
- 195Town water/Sewer Hookup Fees
Pick a plan, and this is what is inside it.
Every plan is fully customizable. If none of these suit you, we build custom plans with our closely affiliated architect.
Questions about what comes standard?
Call Dale on 443-452-8267, or send the details and we will go through the sheet together.
