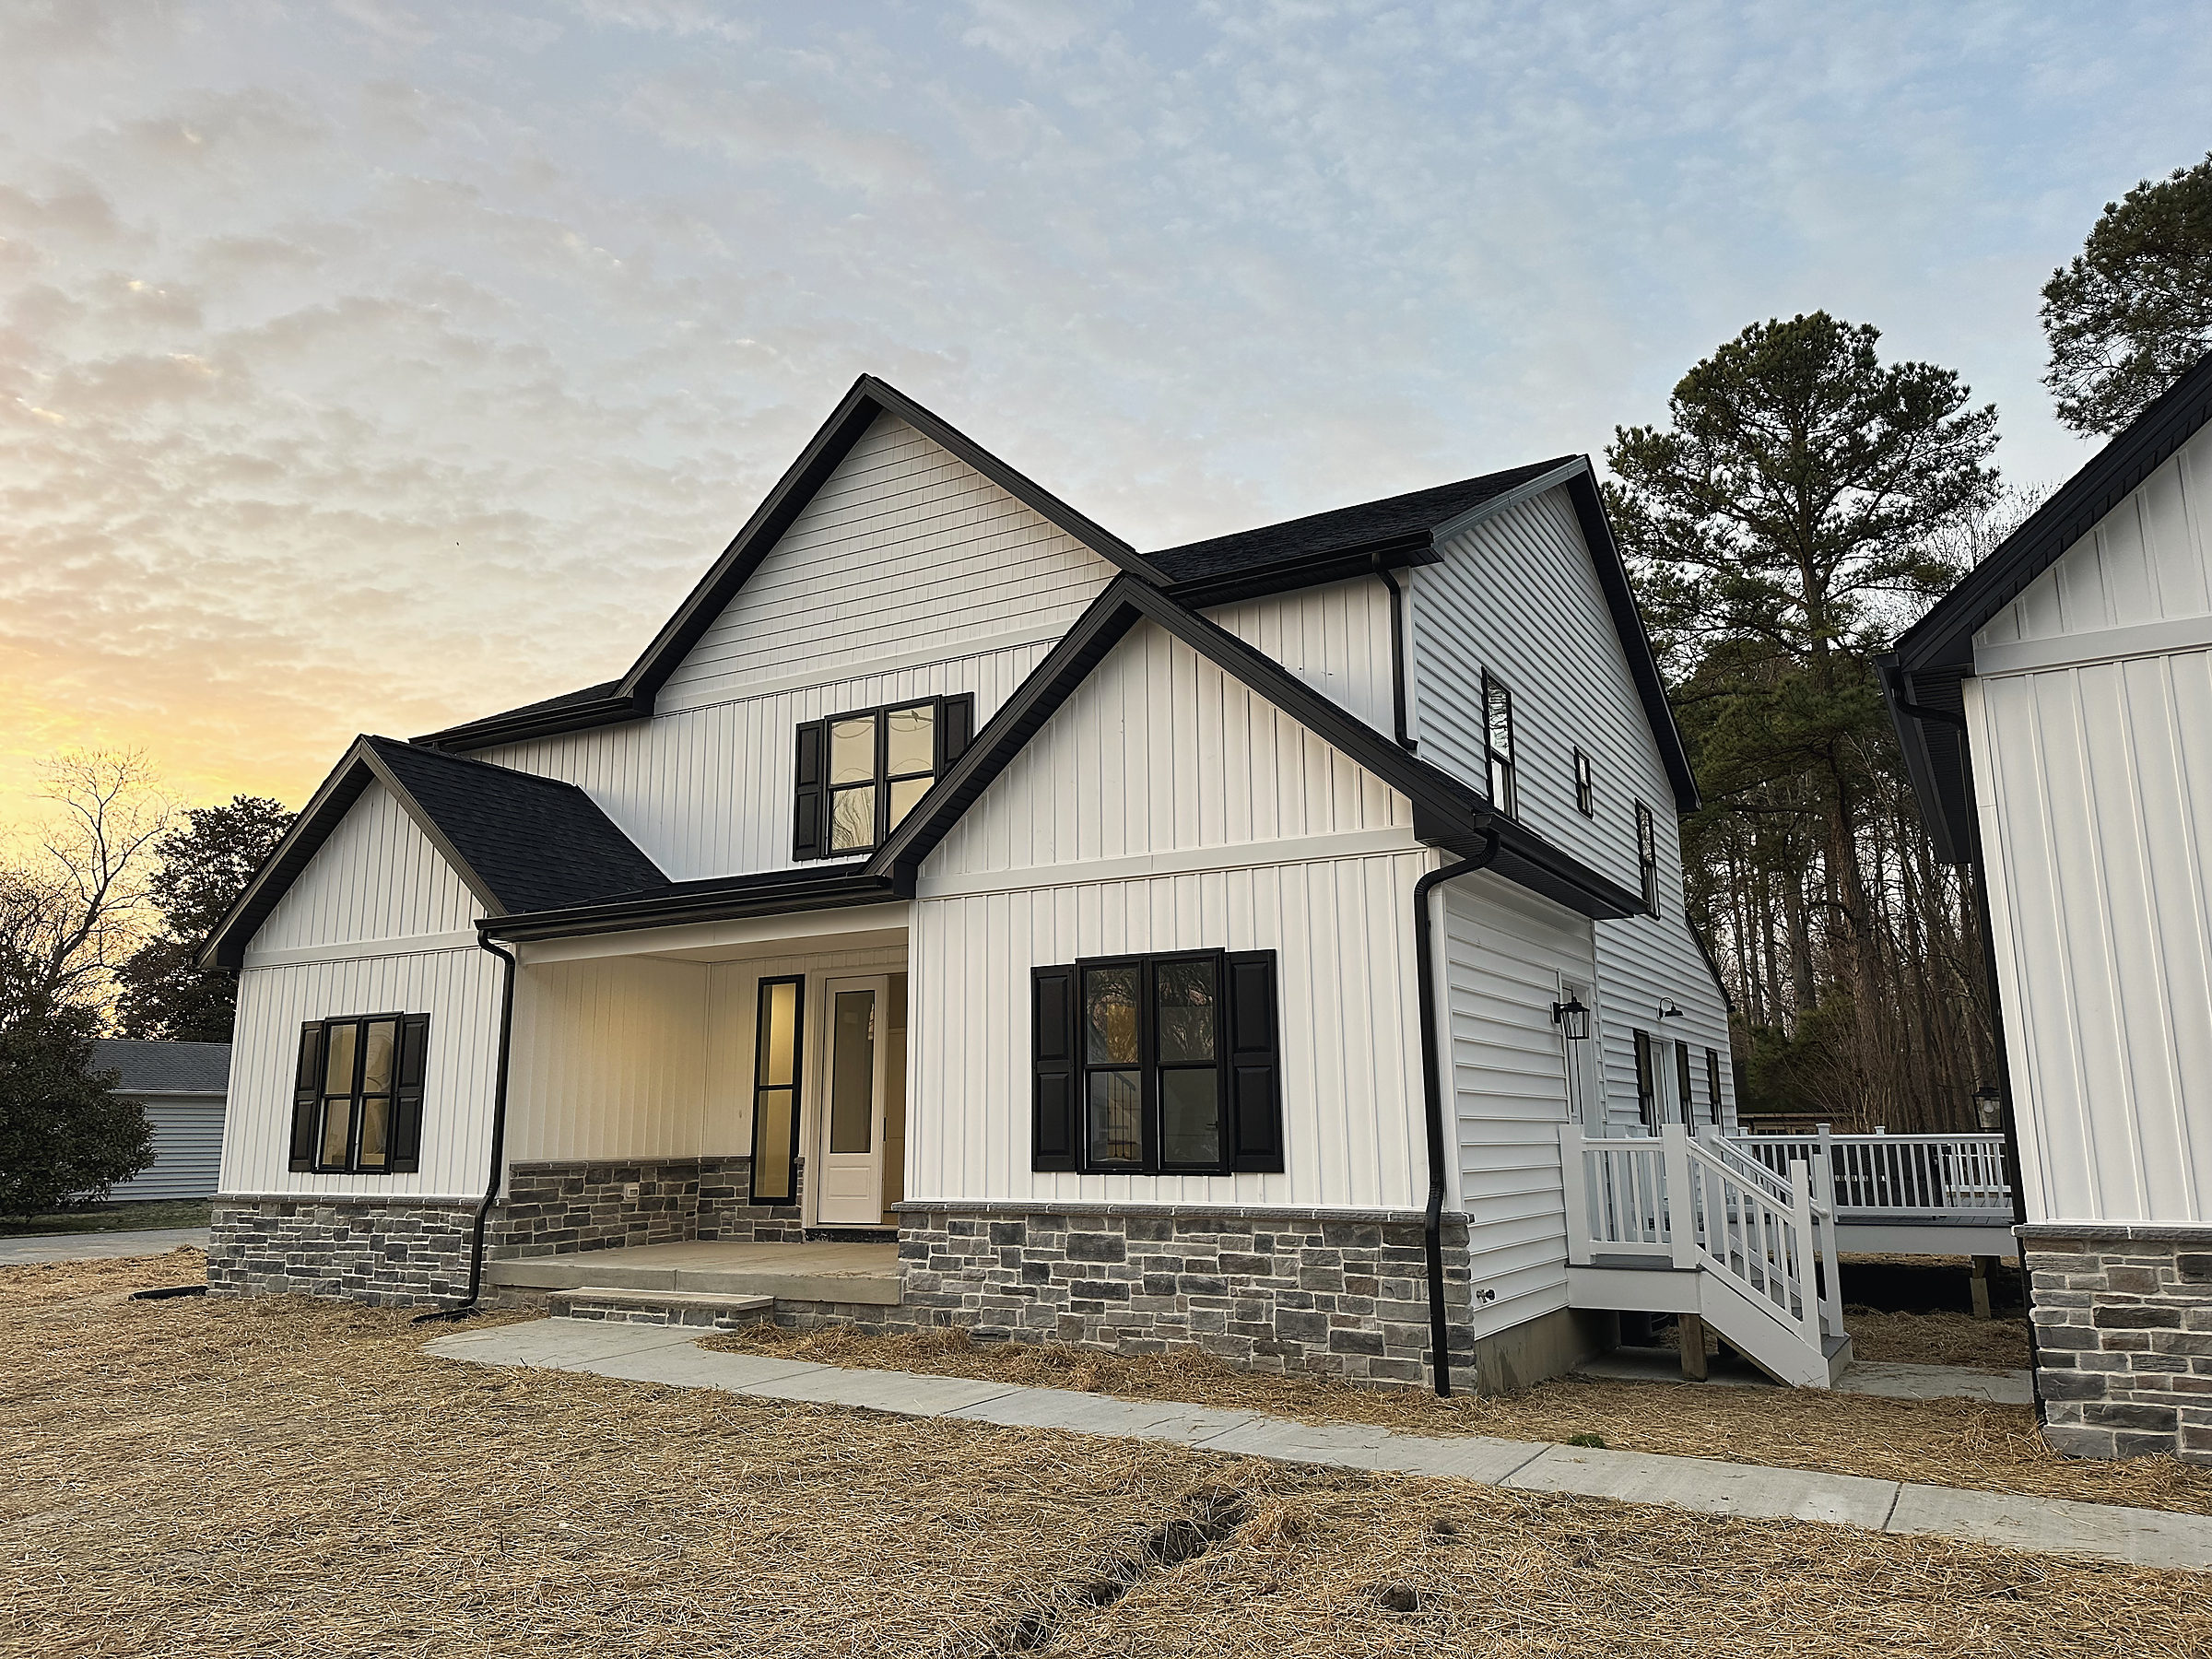
Model home collection
Pick a plan. Make it yours.
Every plan is fully customizable. If none of these suit you, we build custom plans with our closely affiliated architect. Each page has the renderings, the floor plan and the brochure to download.
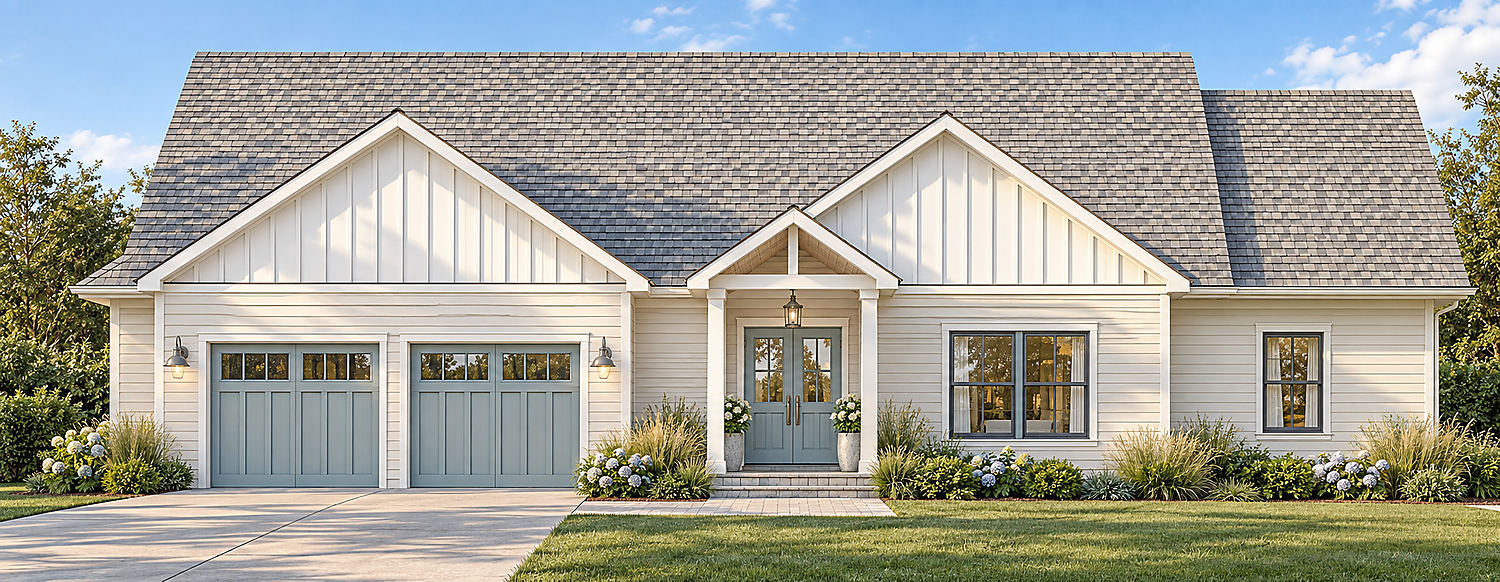
The Assateague
4 bedrooms · Vaulted family room · Screened porch
Coastal character. Comfortable main-floor living.
See the plan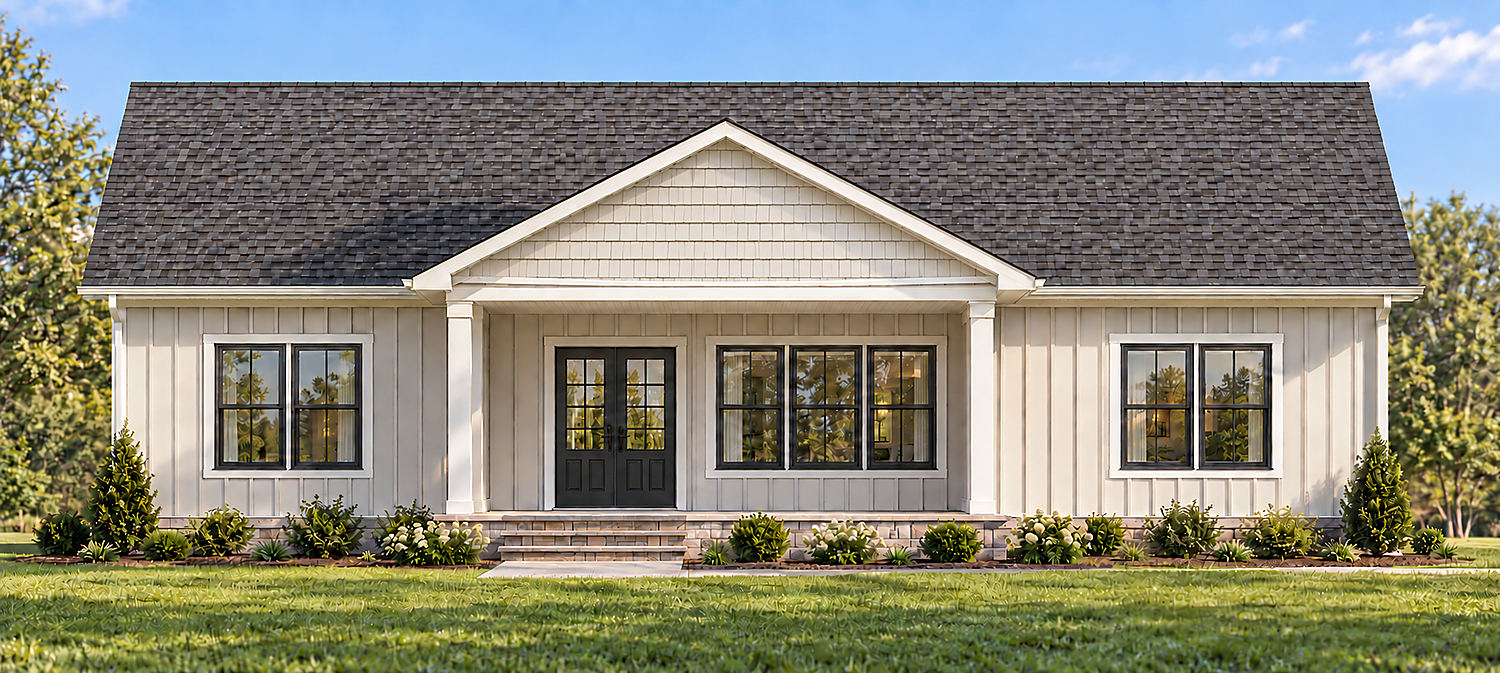
The Cambridge
3 bedrooms · 2 bathrooms · Single-story living
A welcoming porch. A home on one level.
See the plan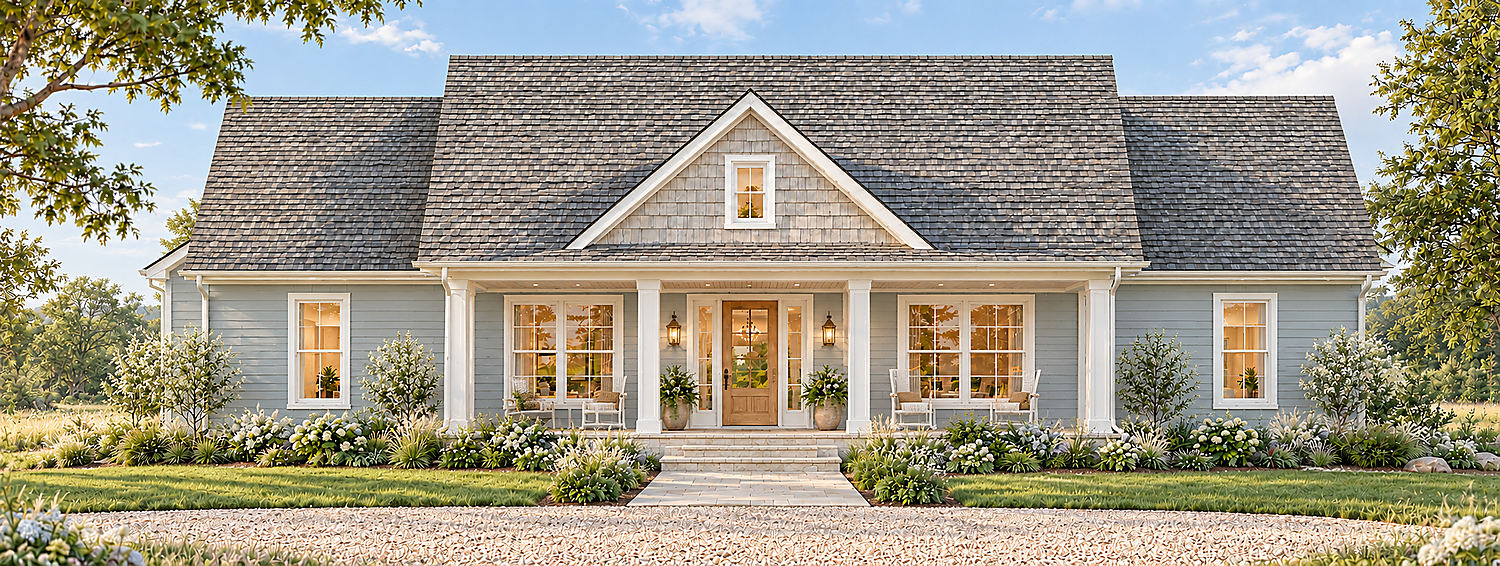
The Choptank
3 bedrooms · Bonus room · Attached garage
Coastal character. Country comfort.
See the plan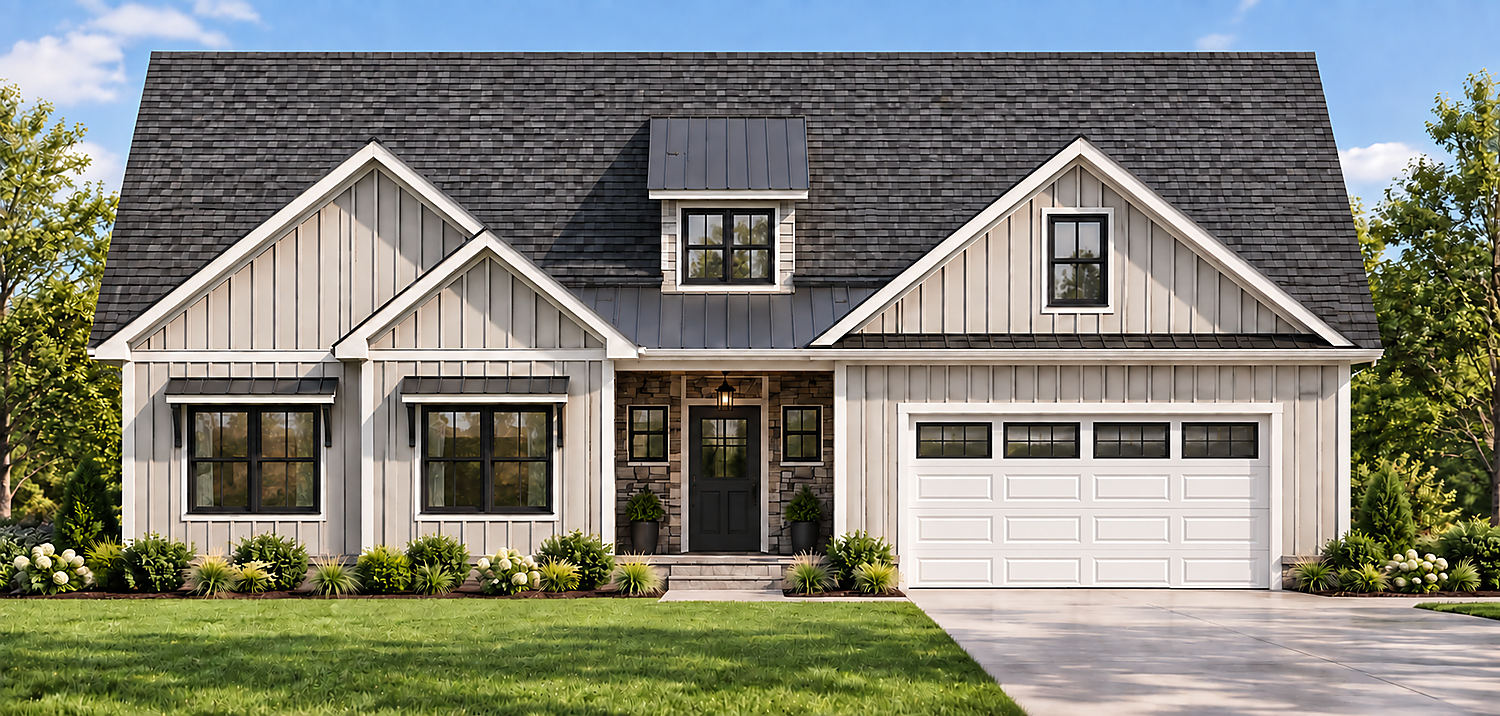
The Cordova
4 bedrooms · 3 baths · Attached garage
Elevated ceilings. Everyday comfort.
See the plan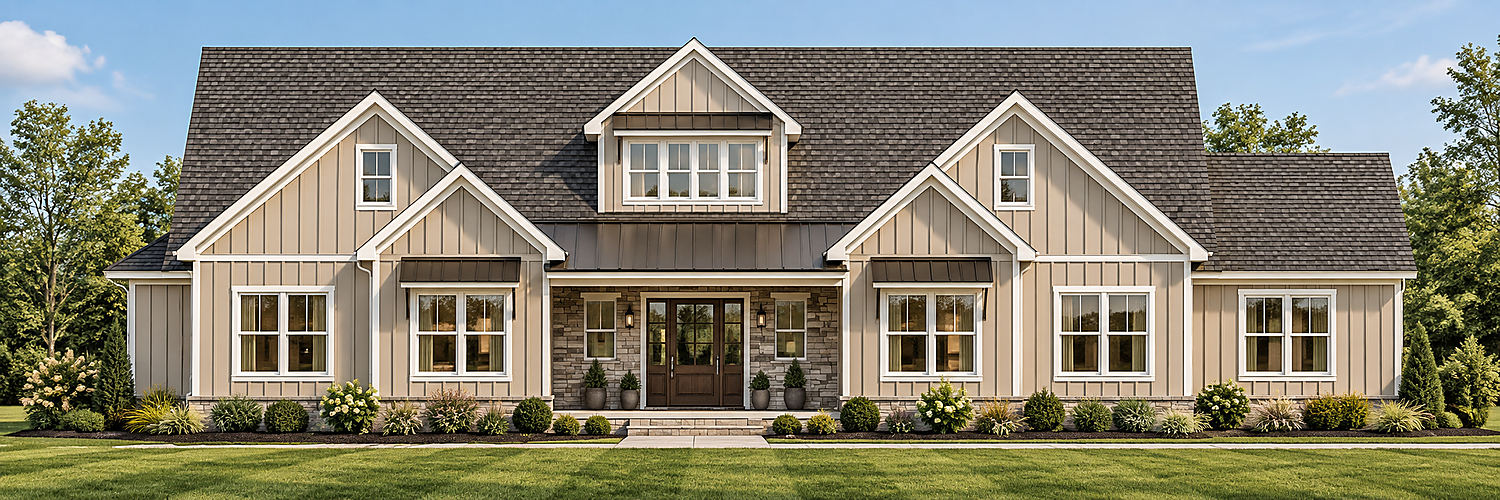
The Oxford
Main-level primary suite · Open living · Two-car garage
A home for gathering. Room for retreat.
See the plan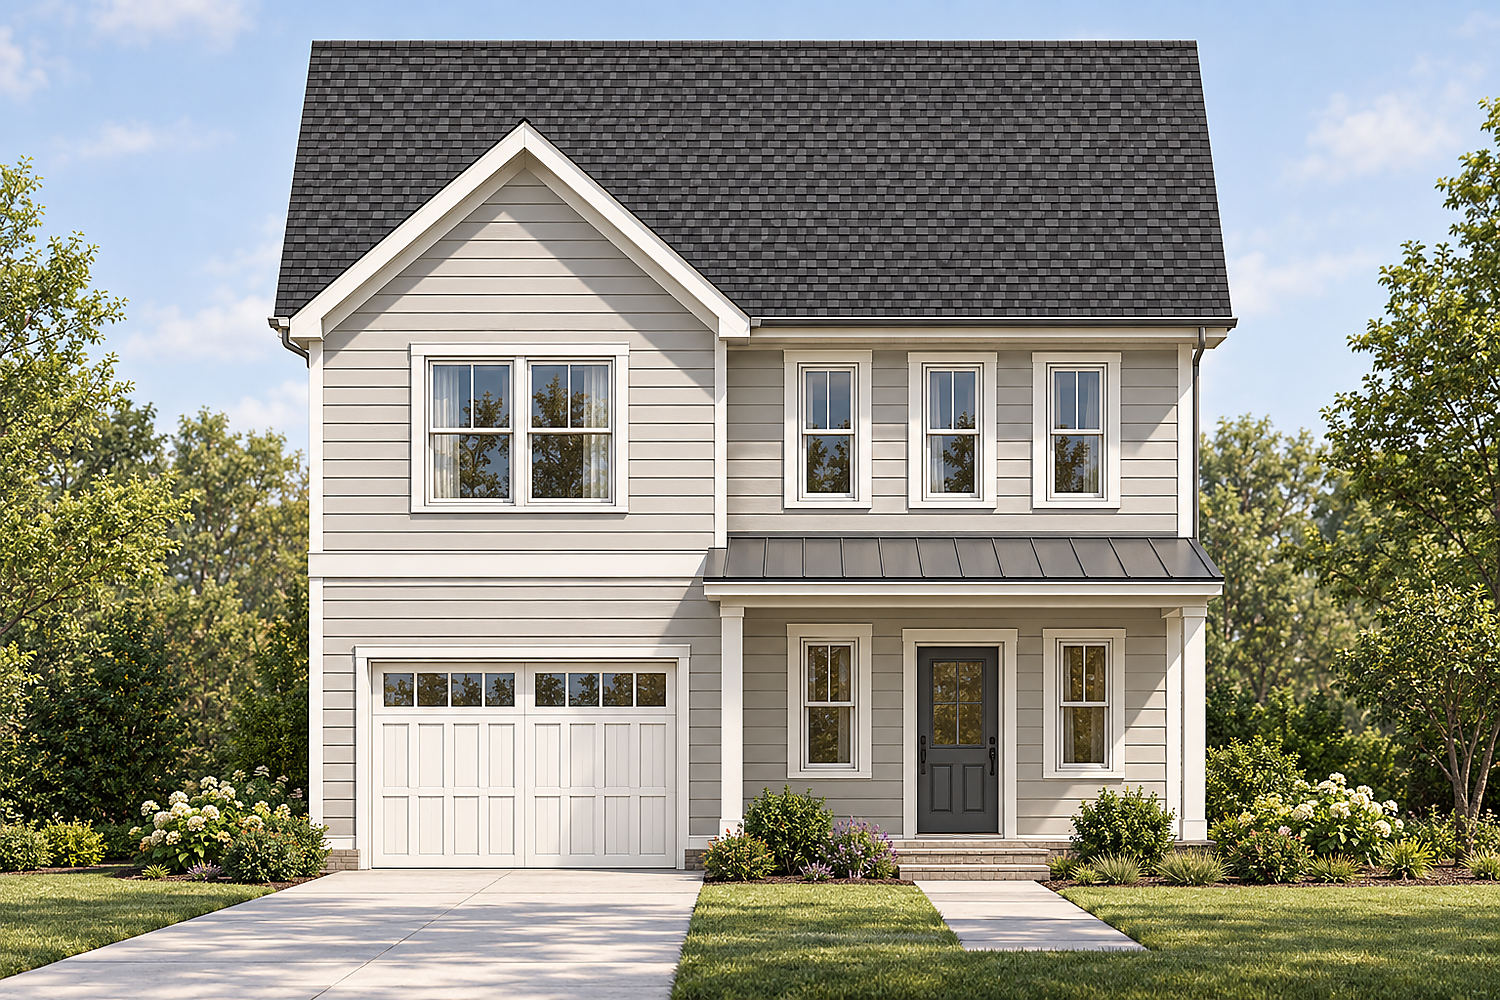
The Pocomoke
3 bedrooms · 2.5 baths · Study
Thoughtful spaces. Everyday comfort.
See the plan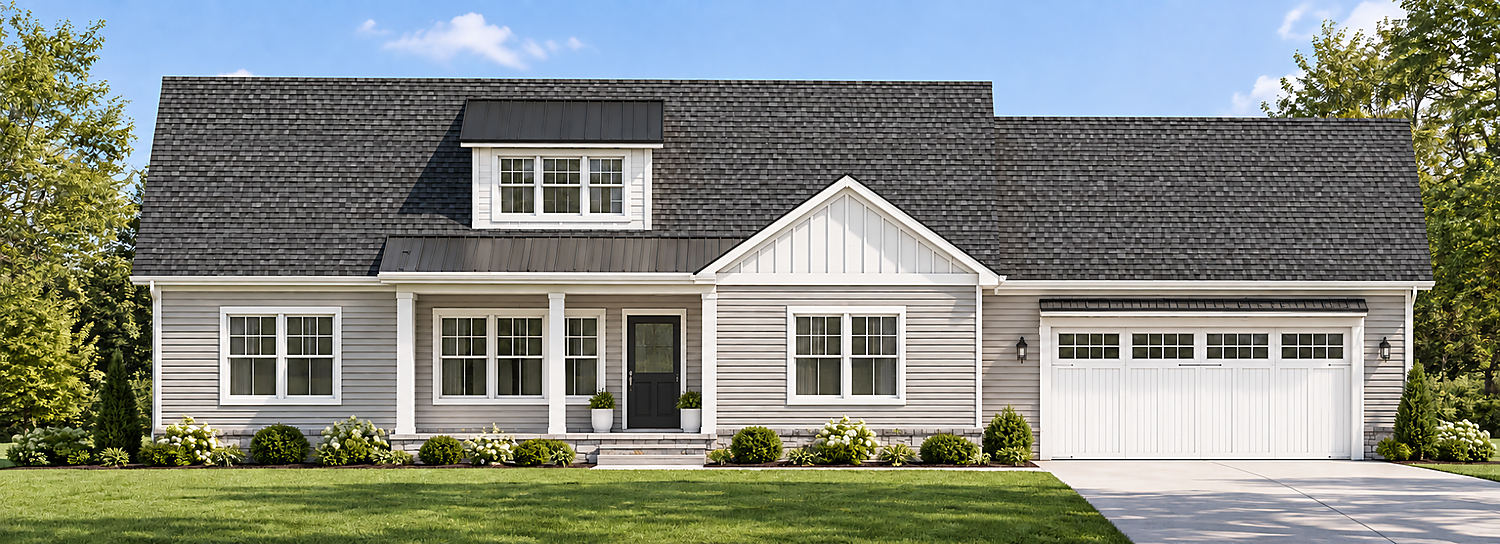
The Preston
3 bedrooms + study · Optional fourth bedroom · 2 baths · Attached garage
Comfort on one level. Space for everyday living.
See the plan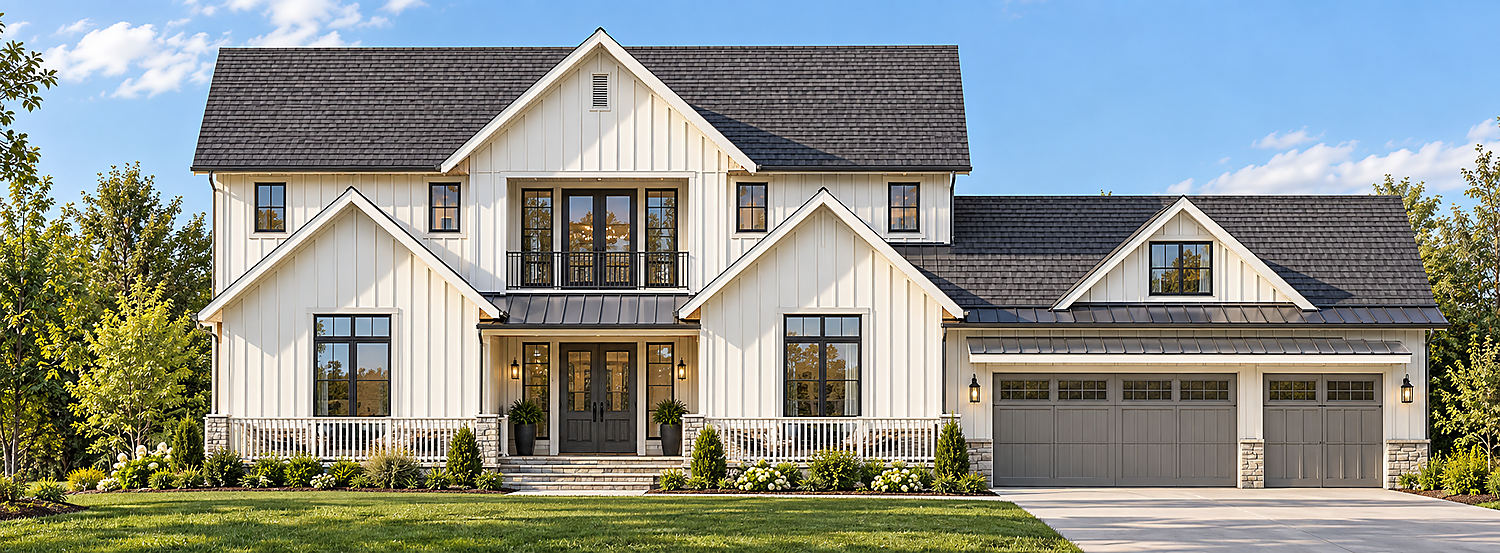
The Royal Oak
5 bedrooms · Office · Playroom and loft
A home for gathering. Room for retreat.
See the plan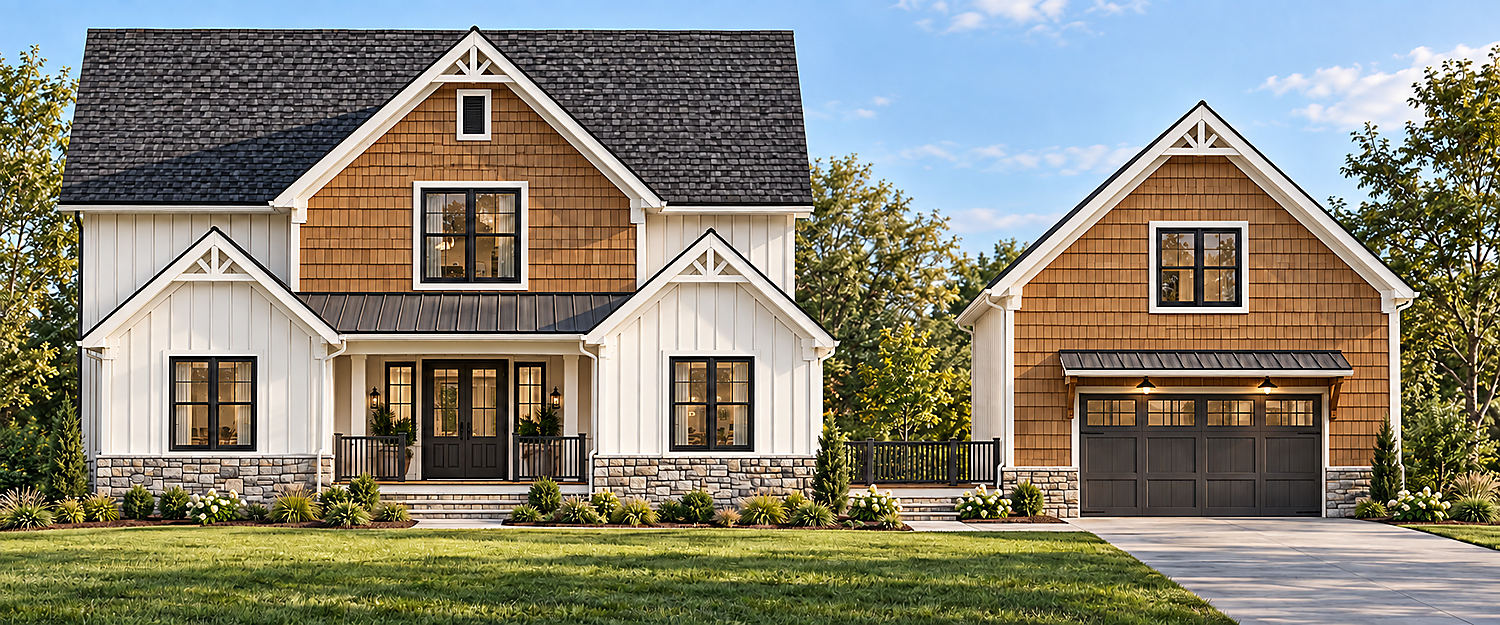
The St. Michaels
5 bedrooms · Den or bedroom · Screened porch
Chesapeake spirit. Room to call home.
See the plan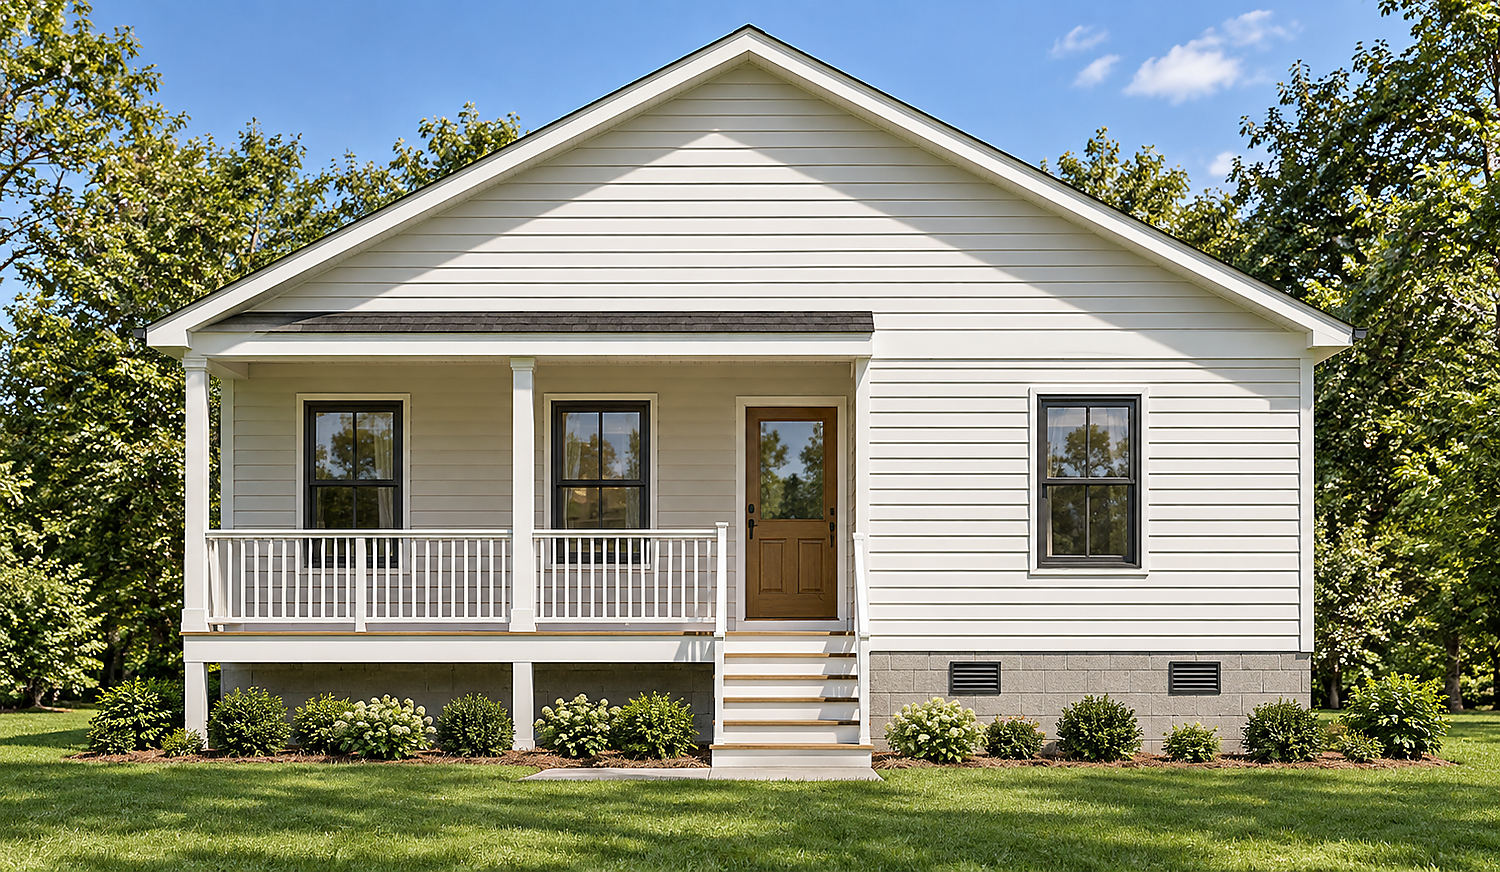
The Tilghman
3 bedrooms · 2 baths · 1-car garage
Eastern Shore character. Everyday comfort.
See the plan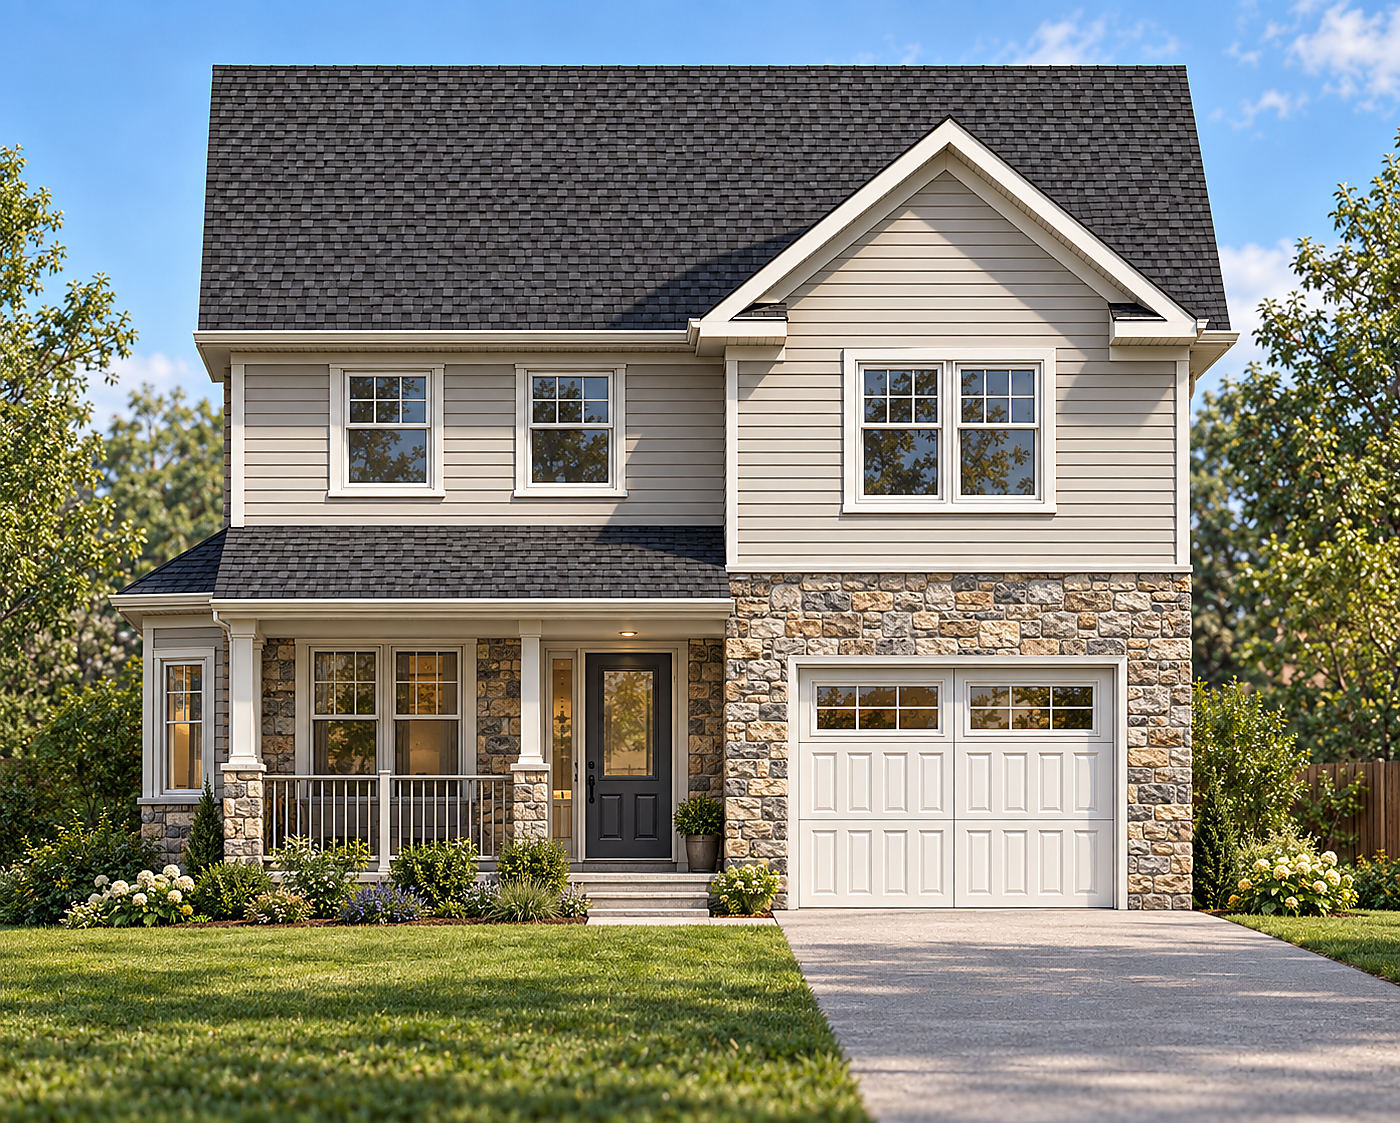
The Tolchester
4 bedrooms · 2.5 baths · Attached garage
A welcoming home. Room for everyday life.
See the plan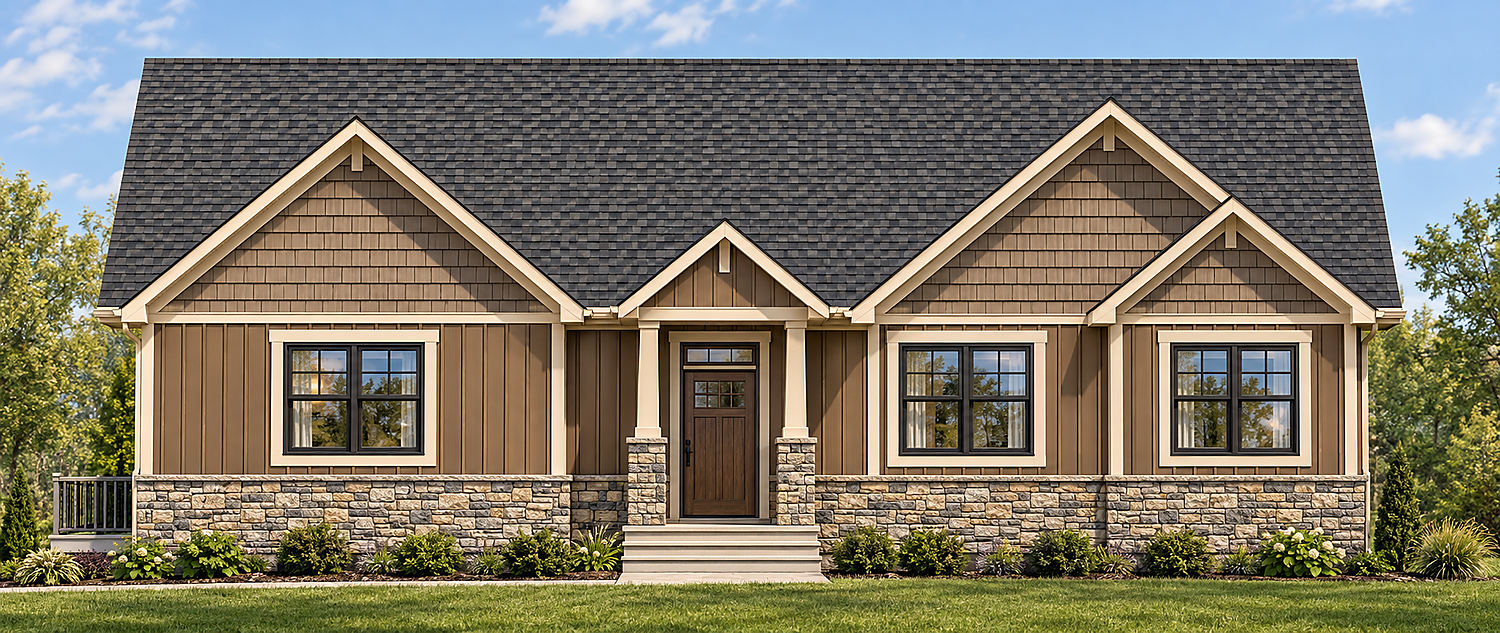
The Trappe
3 bedrooms · 2 baths · Screened porch
A home for gathering. Room for retreat.
See the plan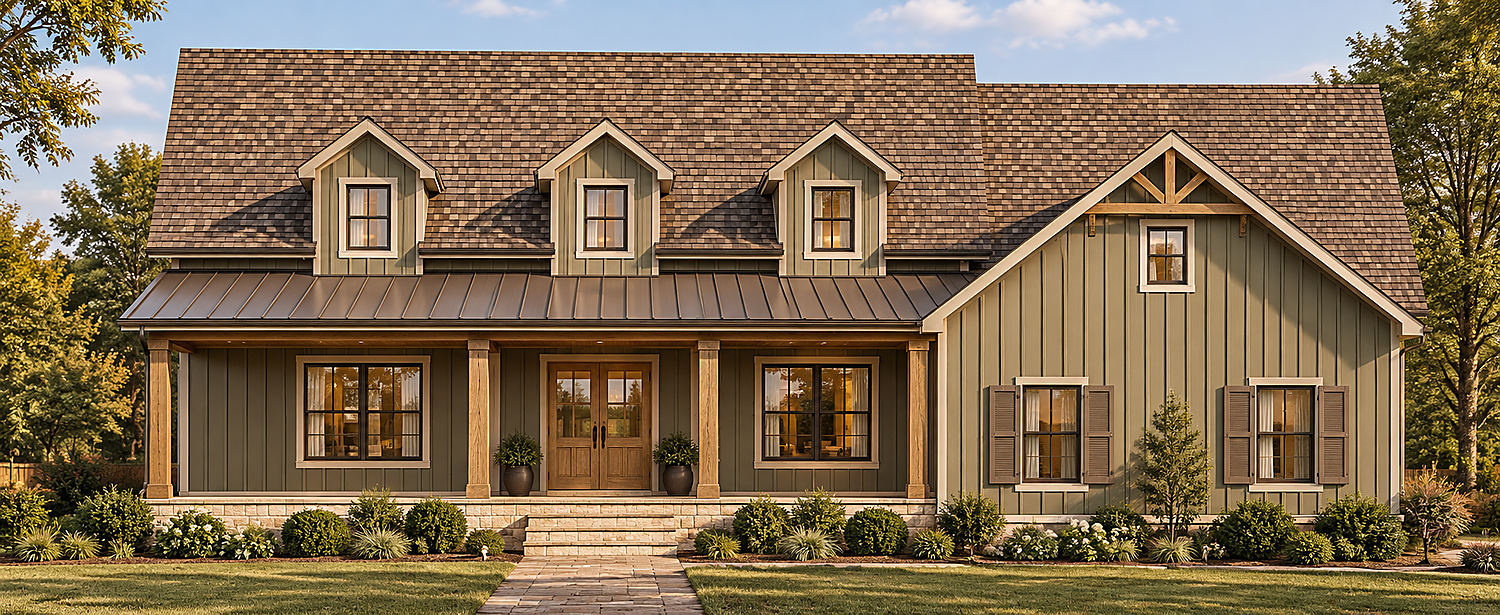
The Tuckahoe
3 bedrooms · Office · Attached 2-car garage
Eastern Shore character. Space for everyday life.
See the plan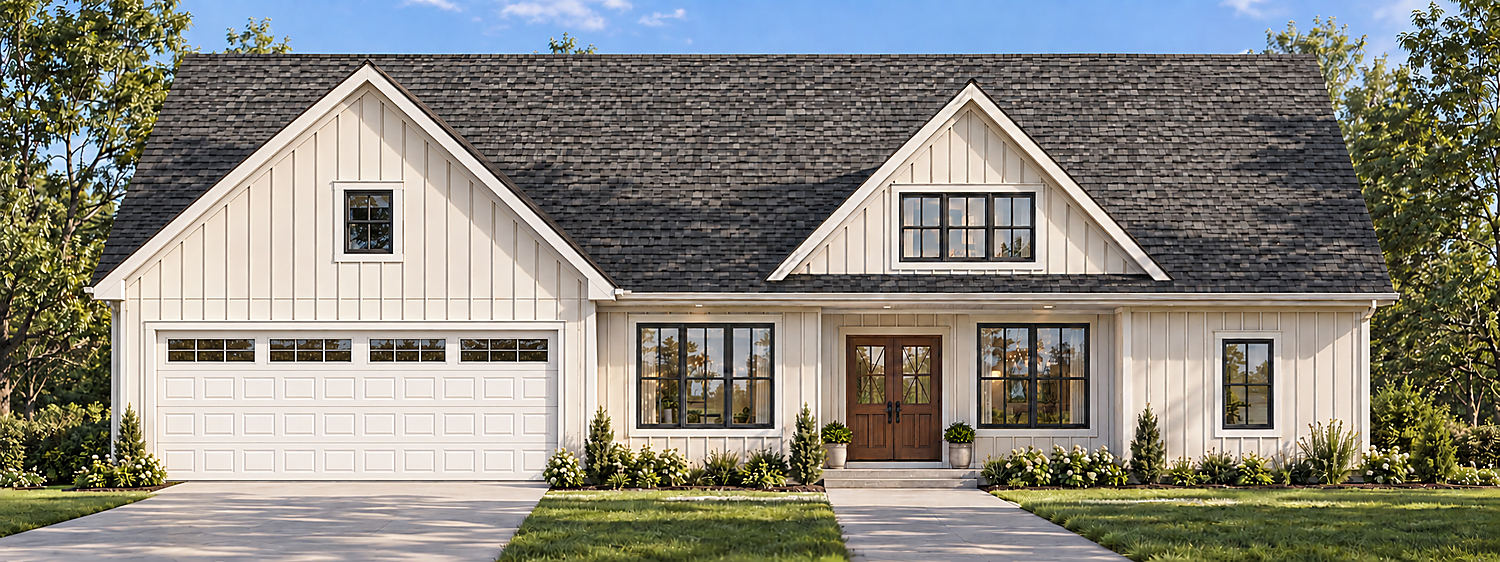
The Wye River
3 bedrooms · Study or bedroom · 2 baths
Open living. Quiet retreats. Room to unwind.
See the planWhat comes with every Del Mar home, line by line.
2x6 exterior walls, 9 foot ceilings on the first floor, a conditioned crawlspace, R-49 in the attic, granite countertops, plywood shaker cabinets with slow close hinges, a tiled primary shower and 200 amp service. The full sheet, 195 numbered lines from the foundation to the bathrooms, is typed out on its own page with the PDF to download.
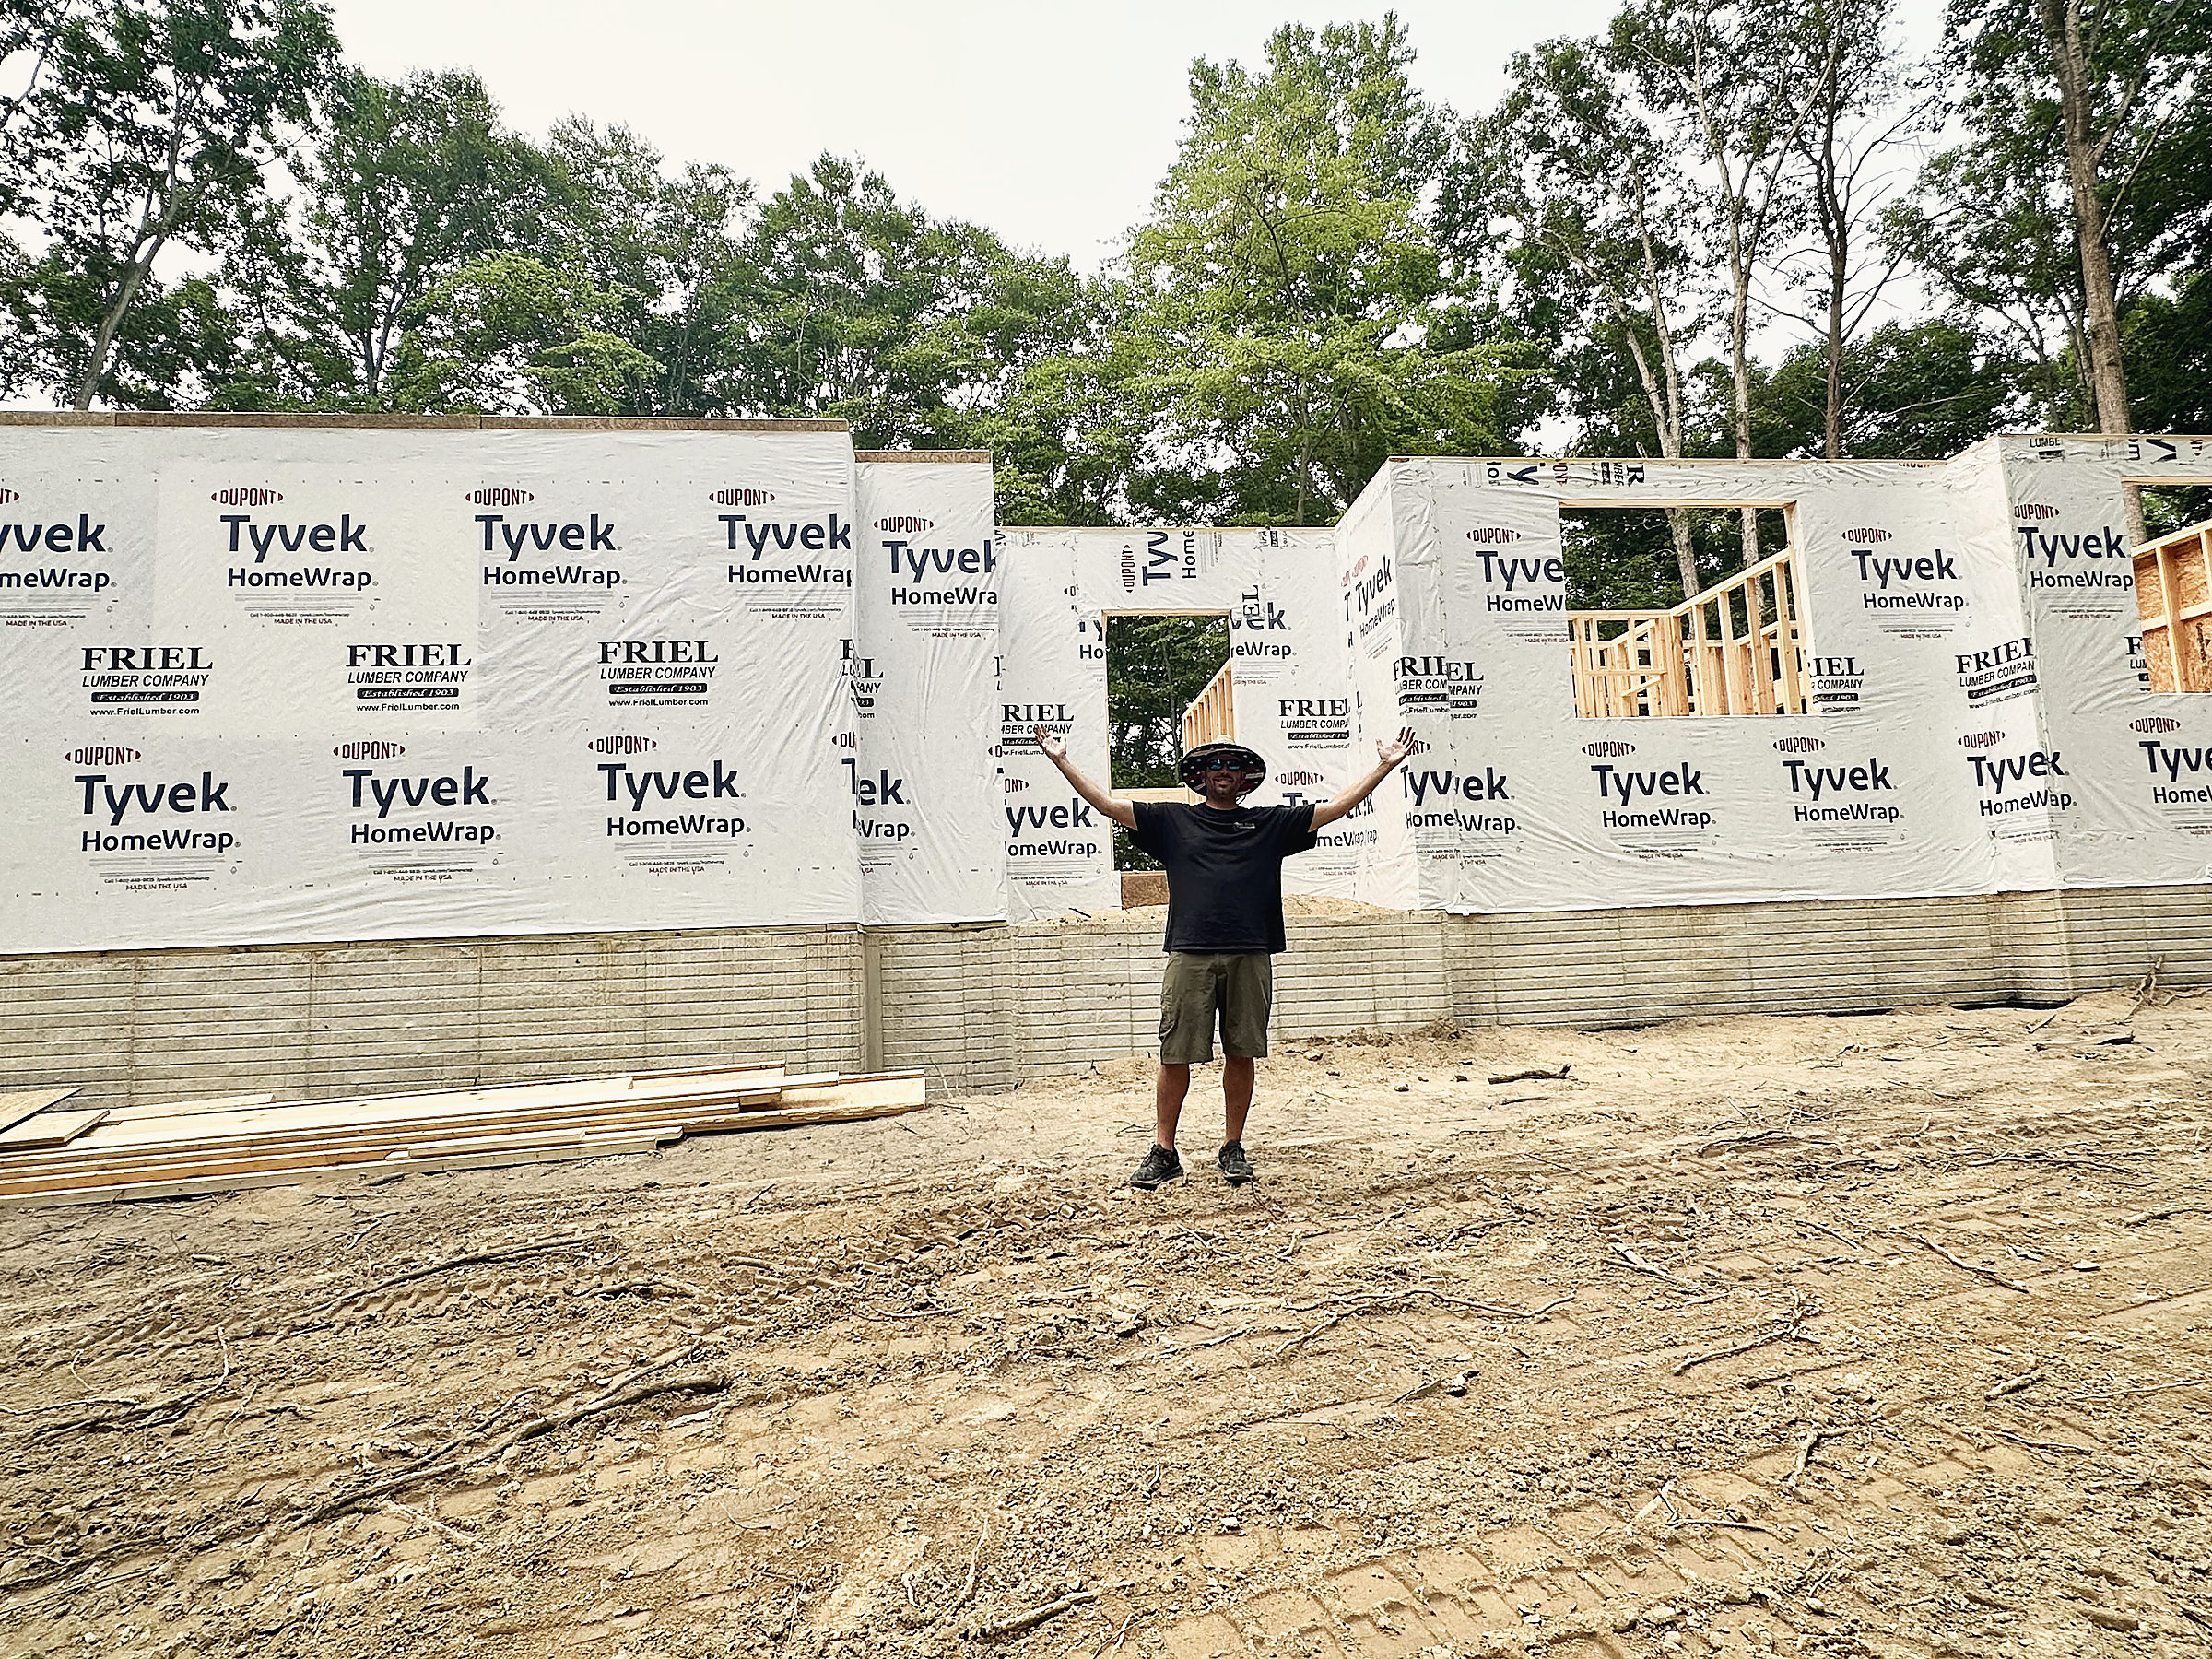
None of these quite right? We draw it.
Every plan is fully customizable. If none of these suit you, we build custom plans with our closely affiliated architect. Tell us how you live and where the lot is, and we take it from there.
Questions about the plans.
Can I change a plan?
Yes. Every plan is fully customizable. If none of these suit you, we build custom plans with our closely affiliated architect. Tell us what you have in mind.
What comes with the house?
Every home is built to our standard features sheet, from the footings to the finish hardware, and it is typed out line by line at Standard Features.
Can you build a plan on my lot?
Yes. We build on your lot or one of ours. See the land and home packages for lots we have now.
Where do you build?
Queen Anne's, Kent, Caroline, Talbot, Dorchester, Wicomico, Worcester and Somerset counties in Maryland, and Kent and Sussex counties in Delaware. Service areas.
5.0 on Google. Every review five stars.
“We received multiple estimates from other local companies and Del Mar’s was the most professional and well organized. … The work was truly top notch, they showed up everyday, let us know if any delays, and kept communication with us throughout the whole process.”
“We can honestly say Dale is the most responsive General Contractor with whom we have ever worked. … He never left us hanging and guided us through the whole process with understanding, professionalism and gave us his expert advice.”
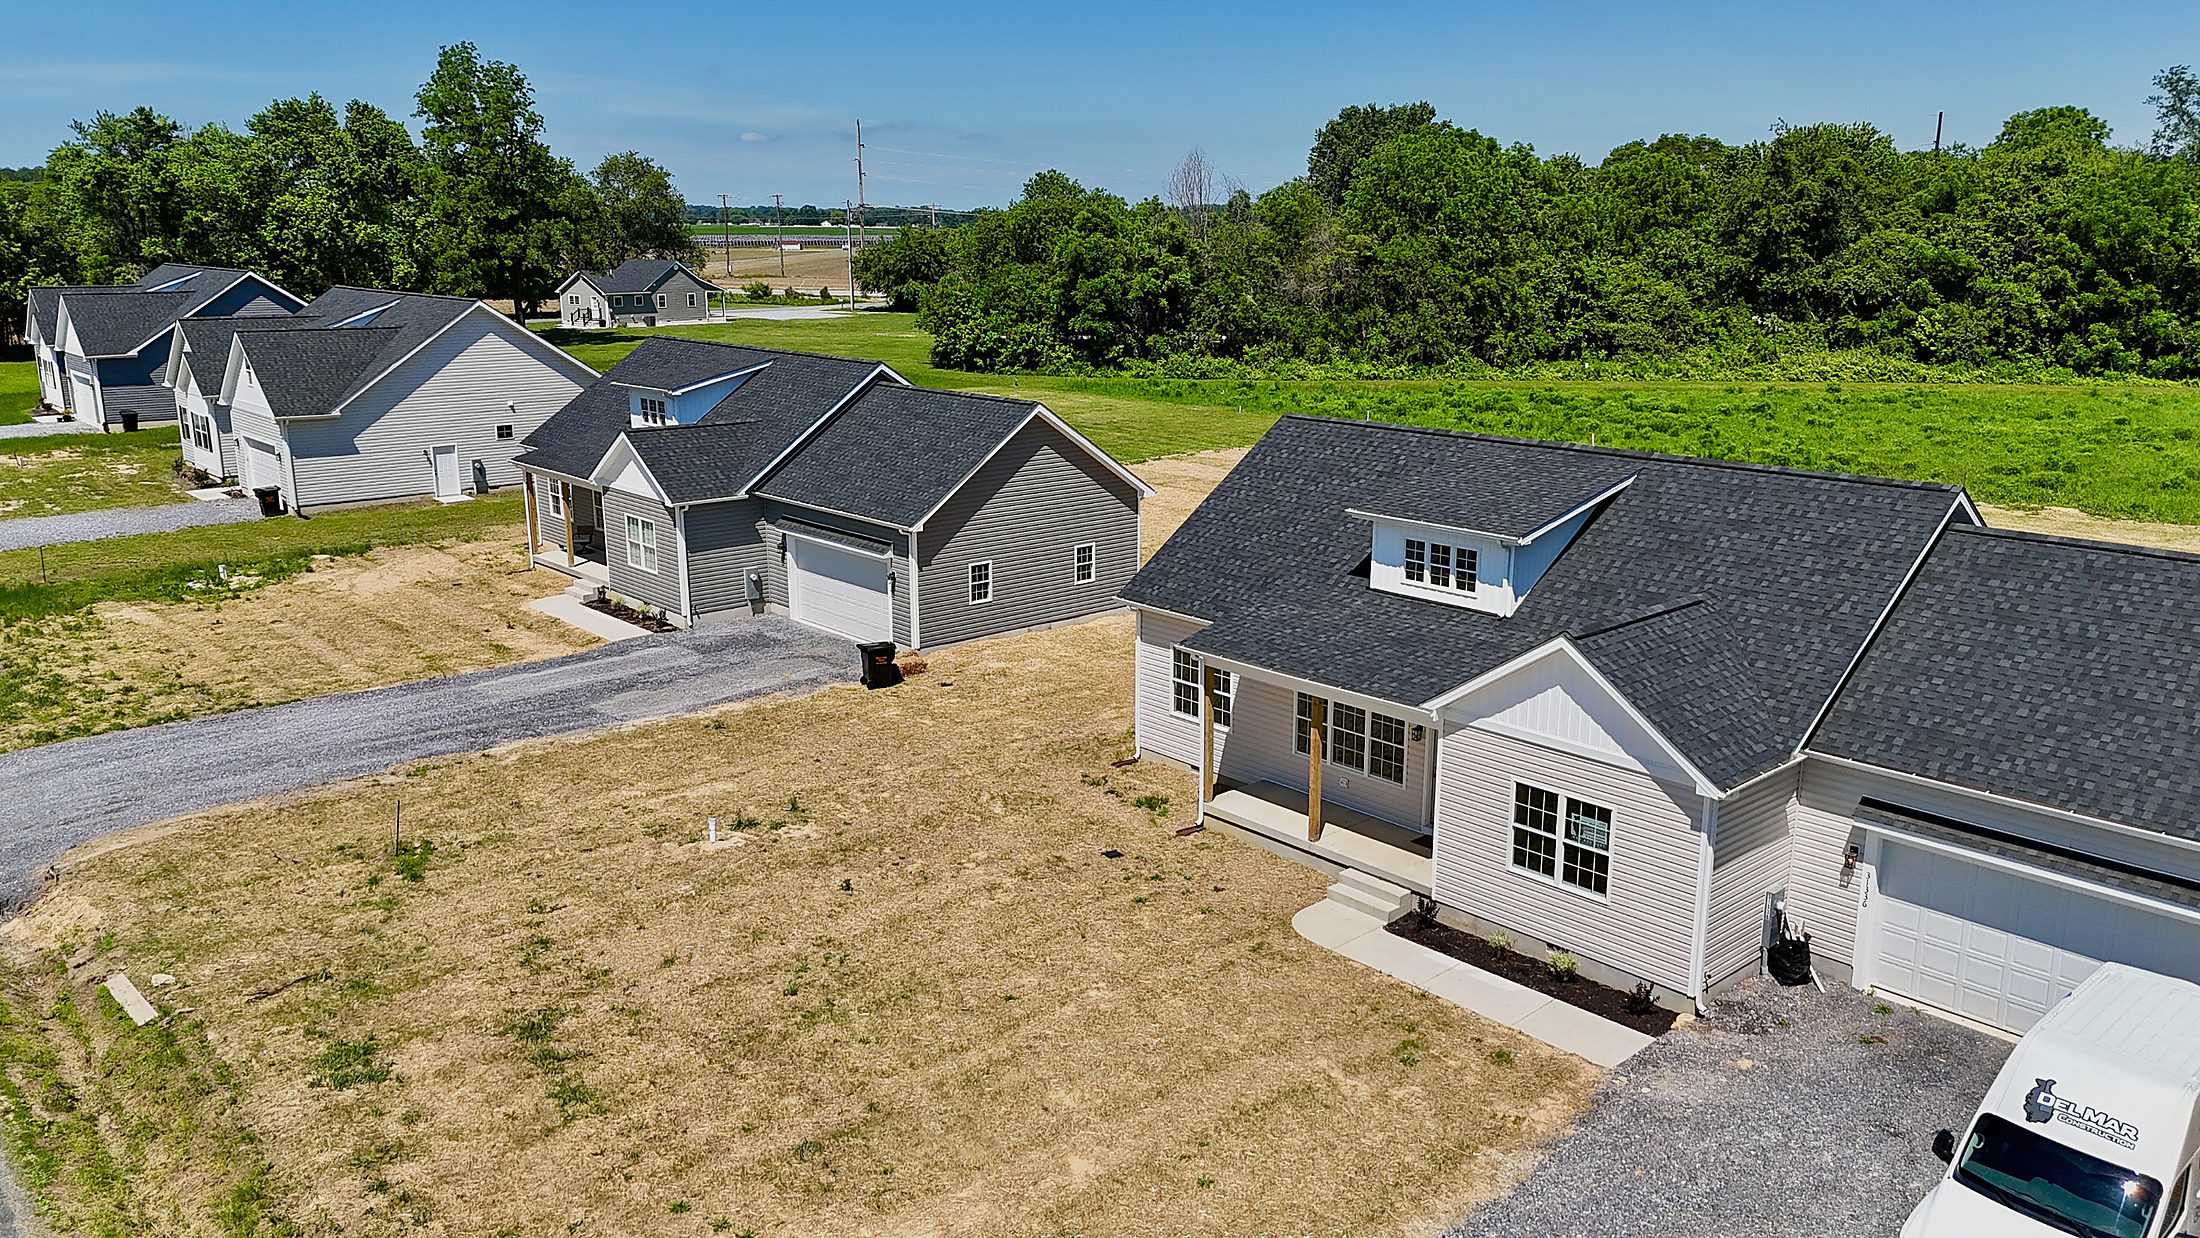
Make one of these your next home.
Talk with Del Mar Construction about a model, available options and next steps. The first consultation is free.
