Model home collection
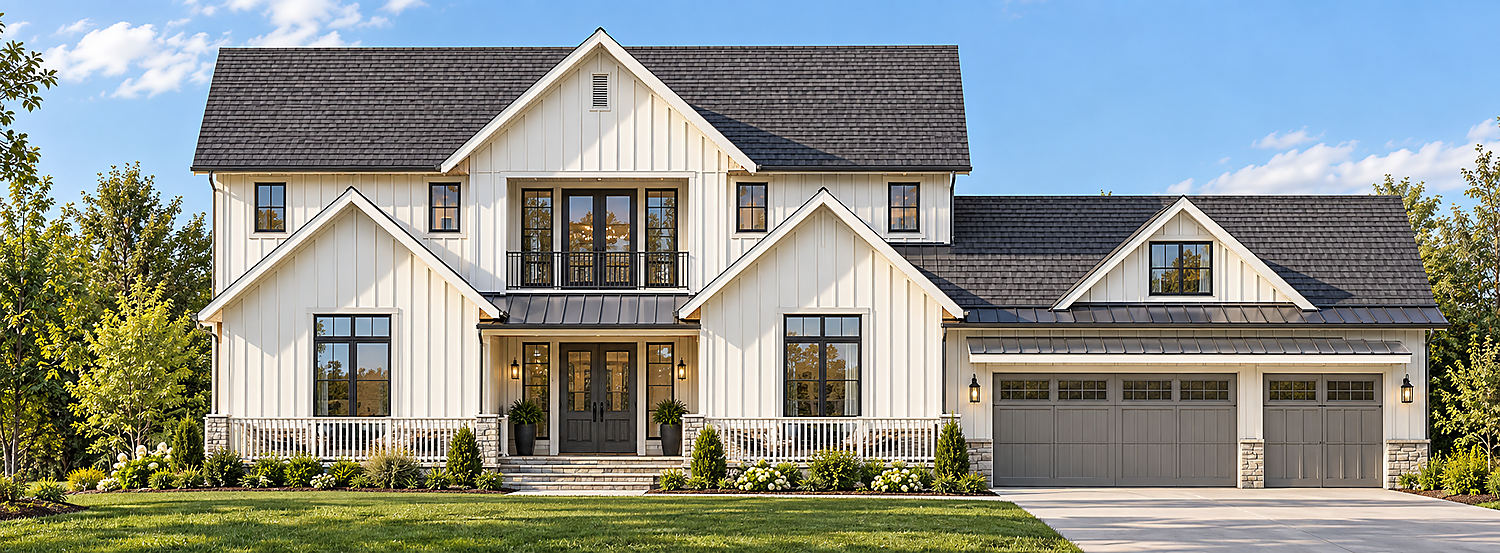
Classic farmhouse character. Space for the way you live.
Live. Gather. Retreat.
Life on the main level.
Connected living spaces meet quiet corners for work and rest.
Gather together
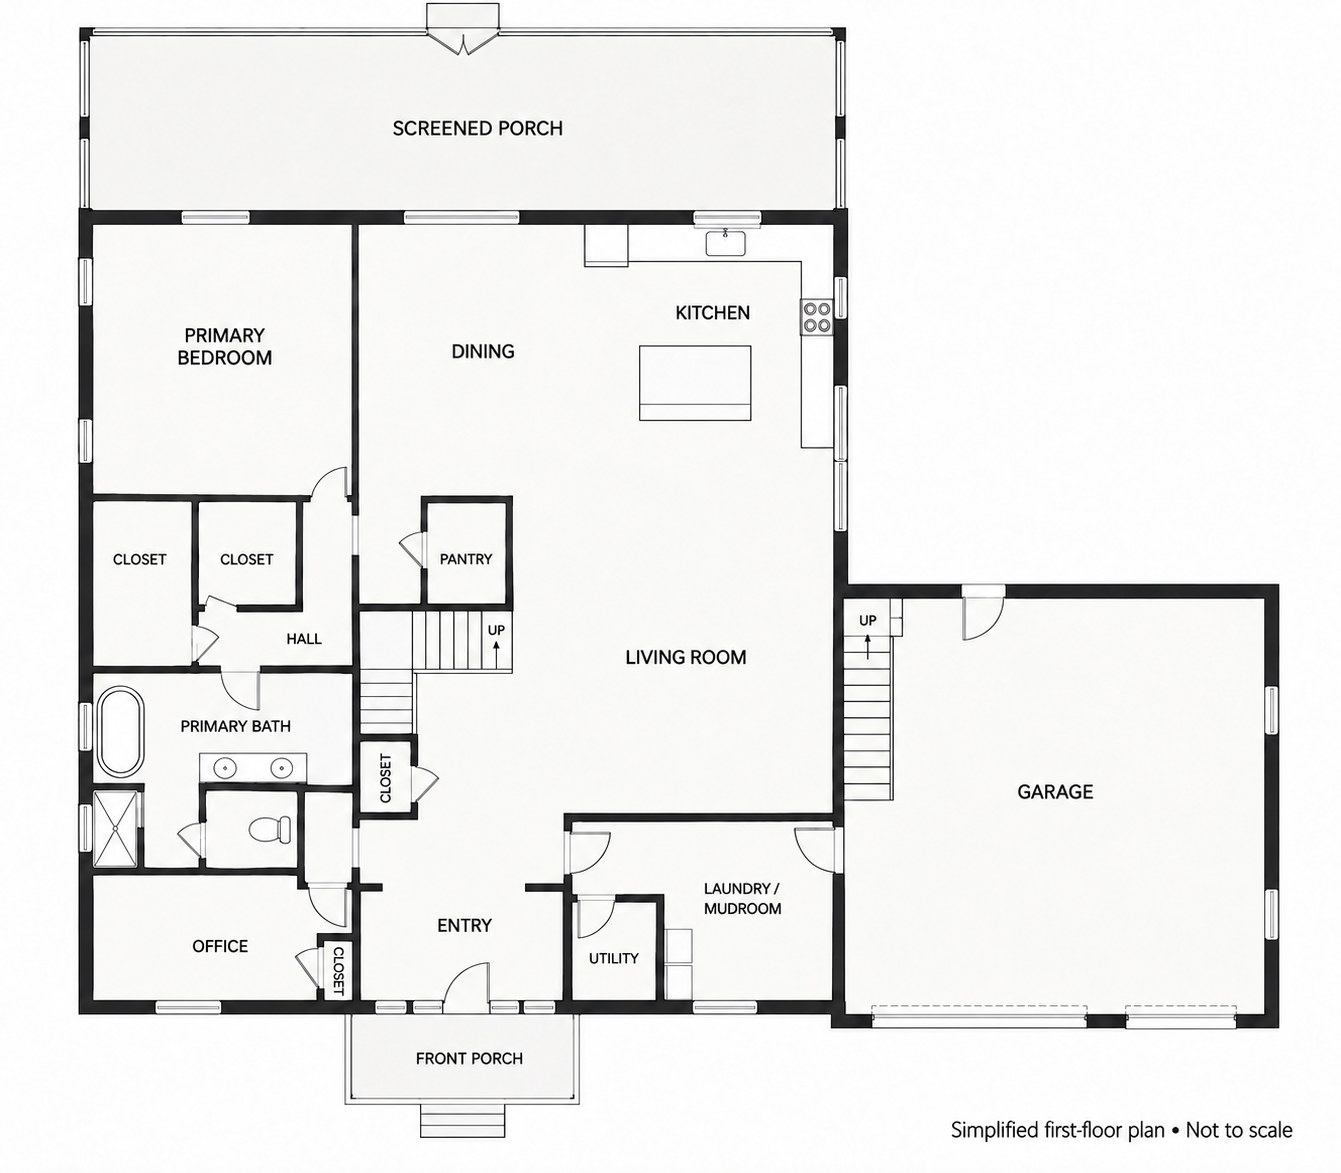
Kitchen with island, nearby dining, pantry and an open living room.
A private retreat
First-floor primary suite with two closets and a dedicated bath. Separate office at the front.
Everyday ease
Laundry and mudroom, utility room and attached garage.
Room to grow. Space to unwind.
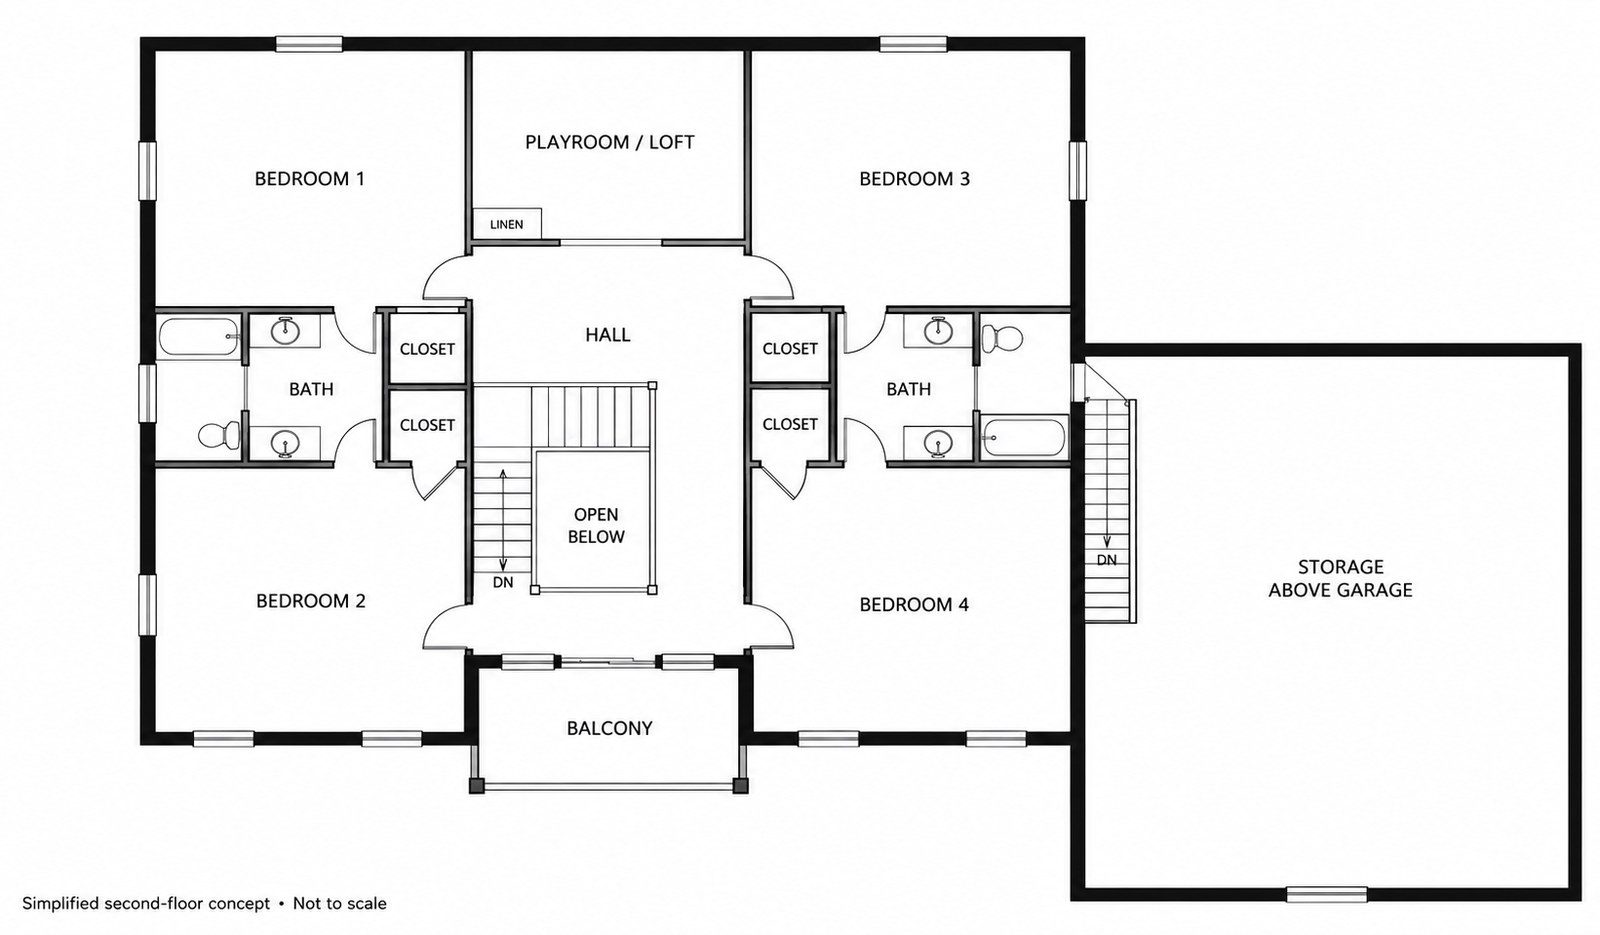
Upstairs, four bedrooms, each with its own closet, with shared bathrooms serving the paired rooms; a playroom and loft with linen storage and a balcony off the central hall; and separate storage over the garage, reached by its own staircase.
Where everything goes.
Enjoy a little more of the outdoors.
A welcoming front porch, upstairs balcony and broad rear screened porch offer places to pause and gather.
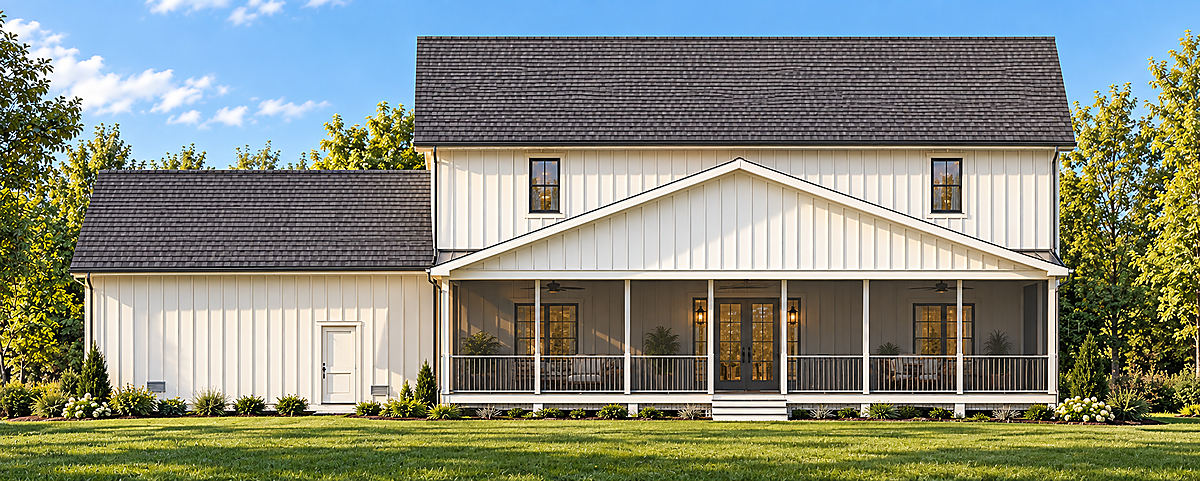
Renderings and floor plans are conceptual illustrations. Materials, finishes, layouts and features are subject to final specifications. Confirm all model details with the builder.
Change anything. Or start from a blank sheet.
Every plan is fully customizable. If none of these suit you, we build custom plans with our closely affiliated architect.
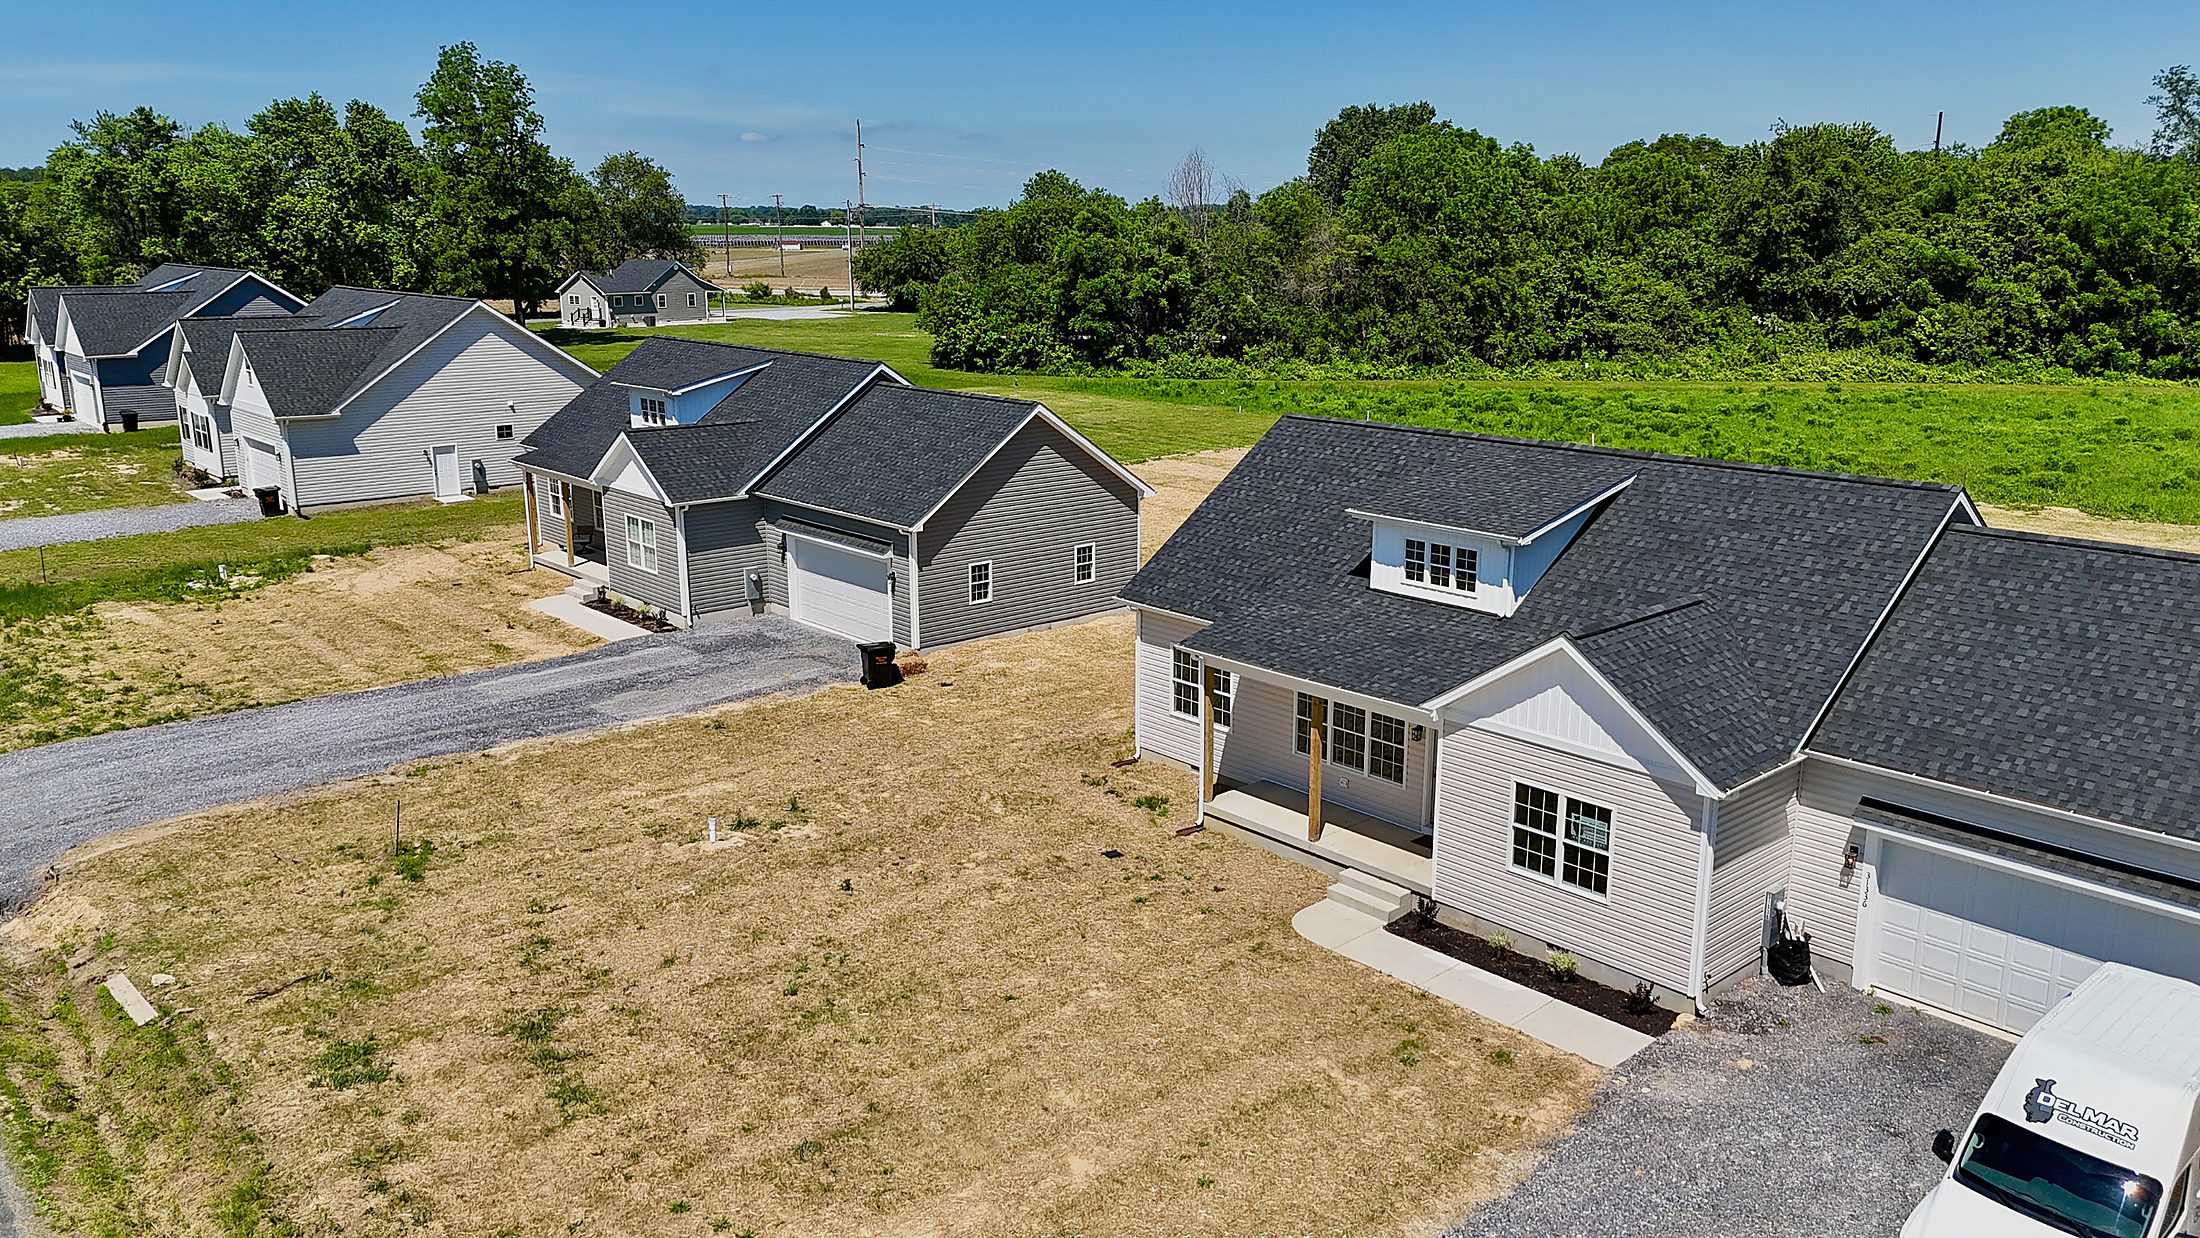
Make The Royal Oak your next home.
Talk with Del Mar Construction about The Royal Oak, available options and next steps. Built on your lot or one of ours.
