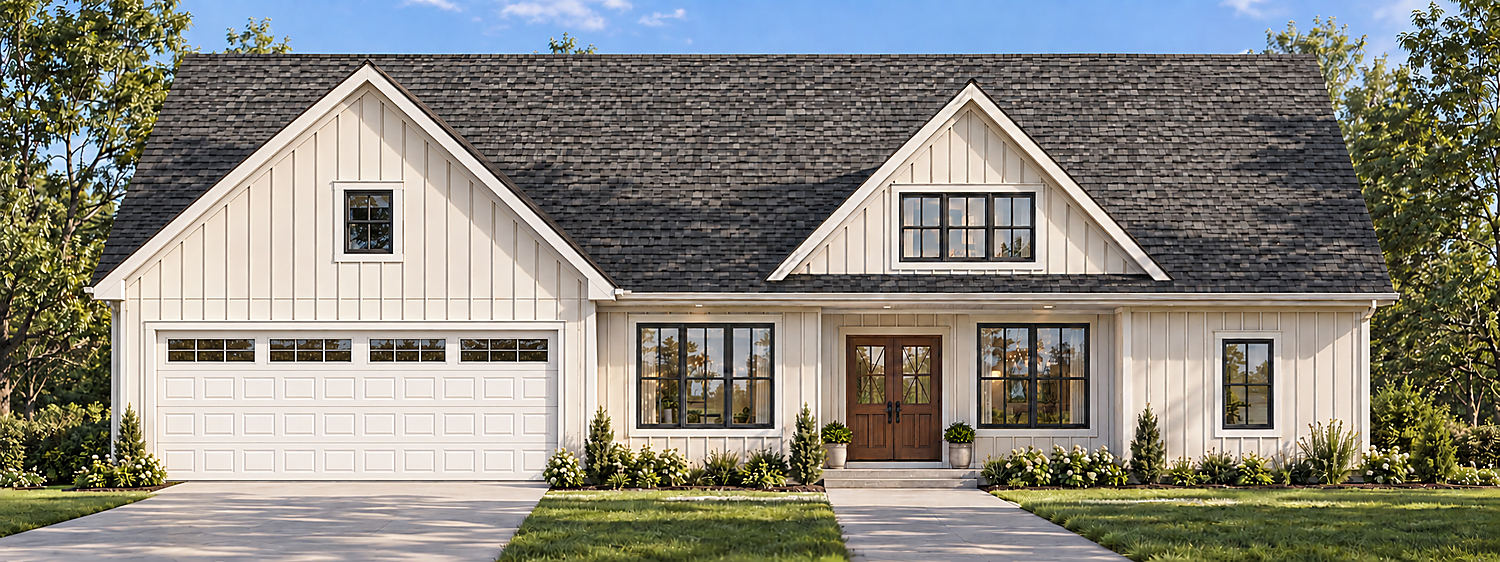

Model home collection
Classic farmhouse character. Comfort on one level.
Live. Gather. Retreat.
Life on one level.
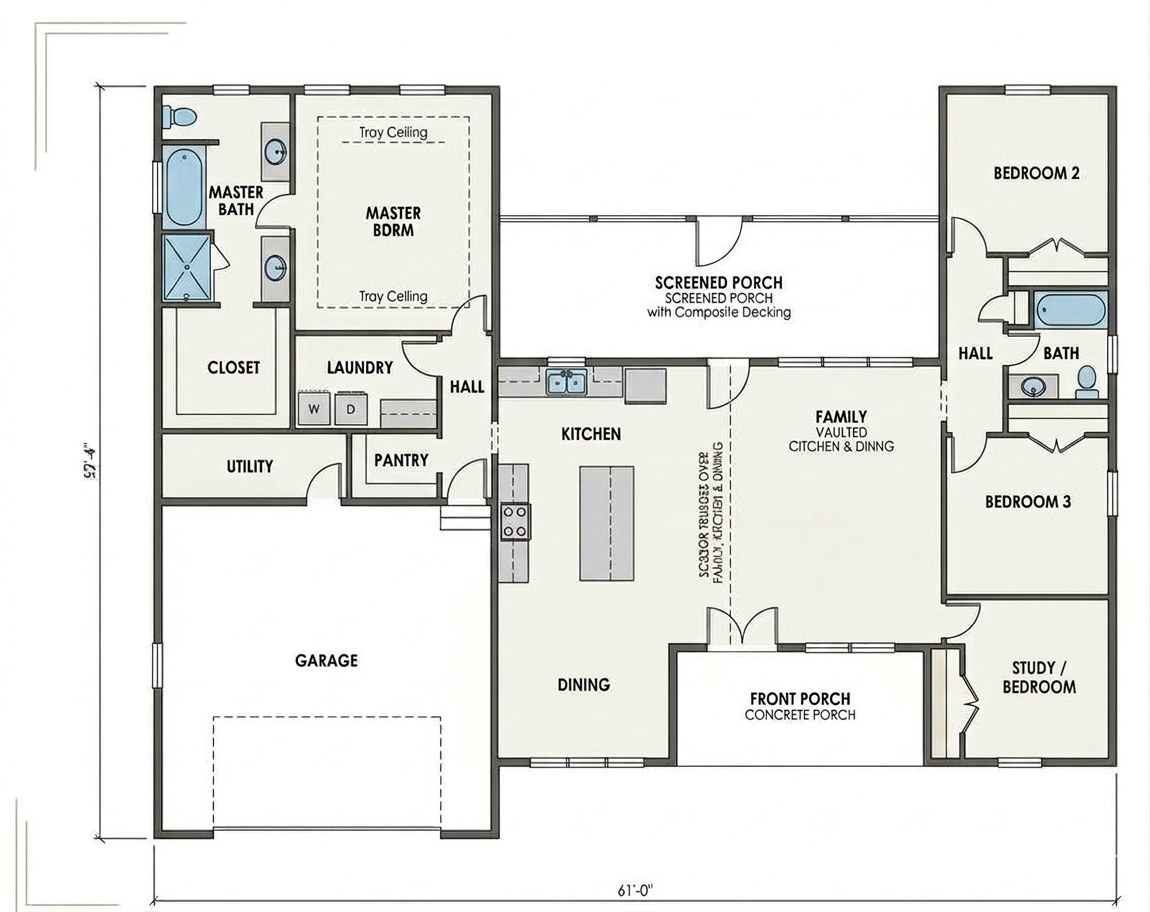
Connected gathering spaces with private bedroom wings.
Gather together
Kitchen with island, nearby dining, pantry and an open family room.
A private retreat
Primary suite with walk-in closet and dedicated bath, apart from the secondary bedrooms.
Everyday ease
Laundry, utility room, attached garage and a study that can serve as a bedroom.
Where everything goes.
A consistent finish. A complete view.
Vinyl board-and-batten siding, white trim and charcoal architectural shingles bring the exterior together: clean vertical lines, layered roof texture across the intersecting rooflines, and one wide white garage door with small windows across the top.
A recessed front porch and a broad rear screened porch offer inviting places to pause and gather.
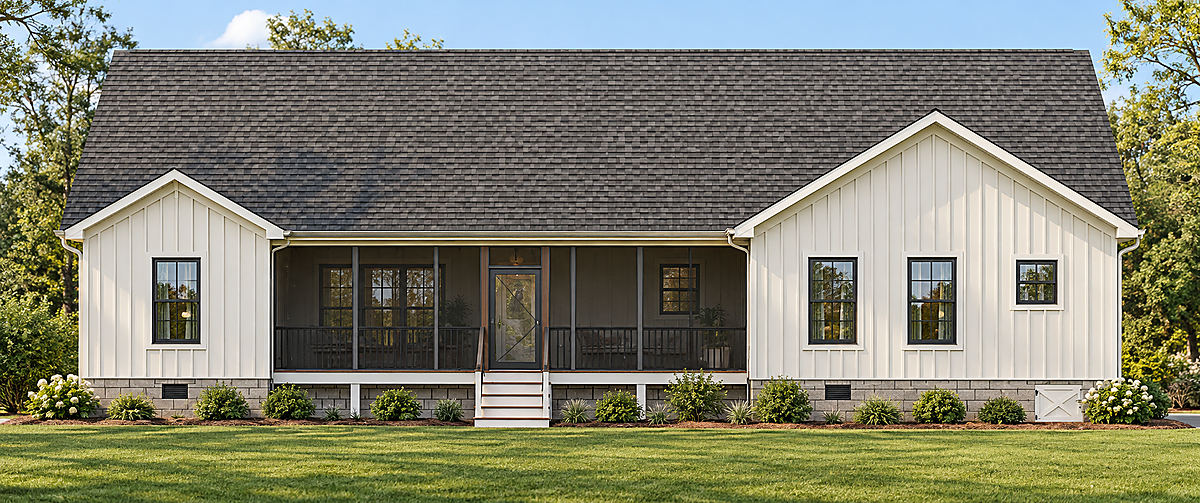
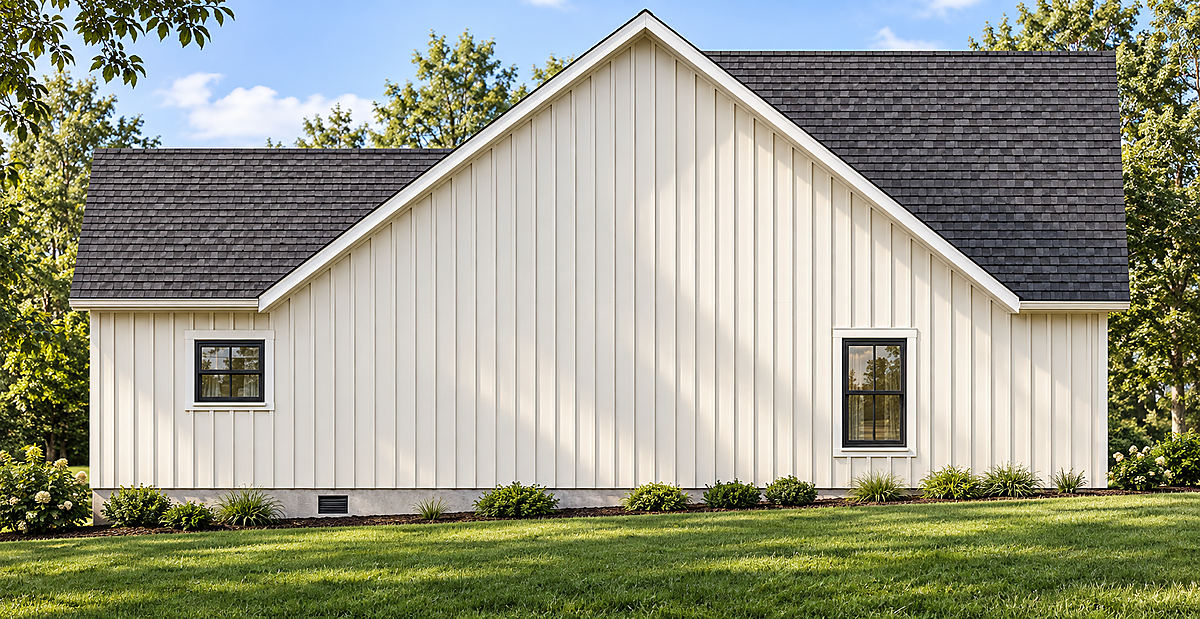
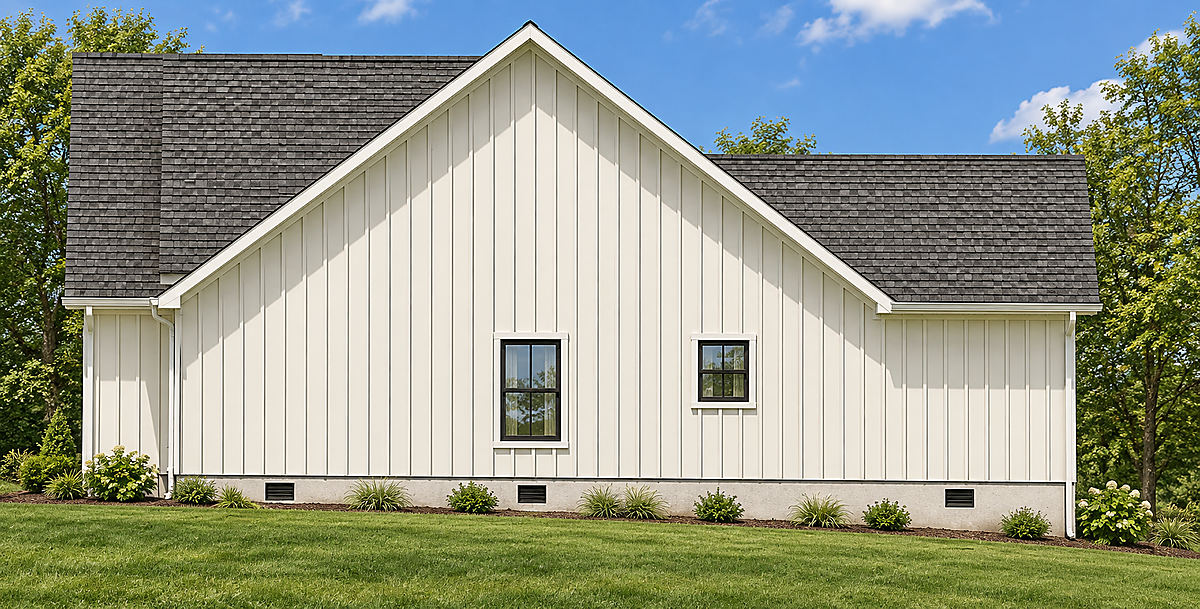
Renderings and floor plans are conceptual illustrations. Materials, finishes, layouts and features are subject to final specifications. Confirm all model details with the builder.
Change anything. Or start from a blank sheet.
Every plan is fully customizable. If none of these suit you, we build custom plans with our closely affiliated architect.
Make The Wye River your next home.
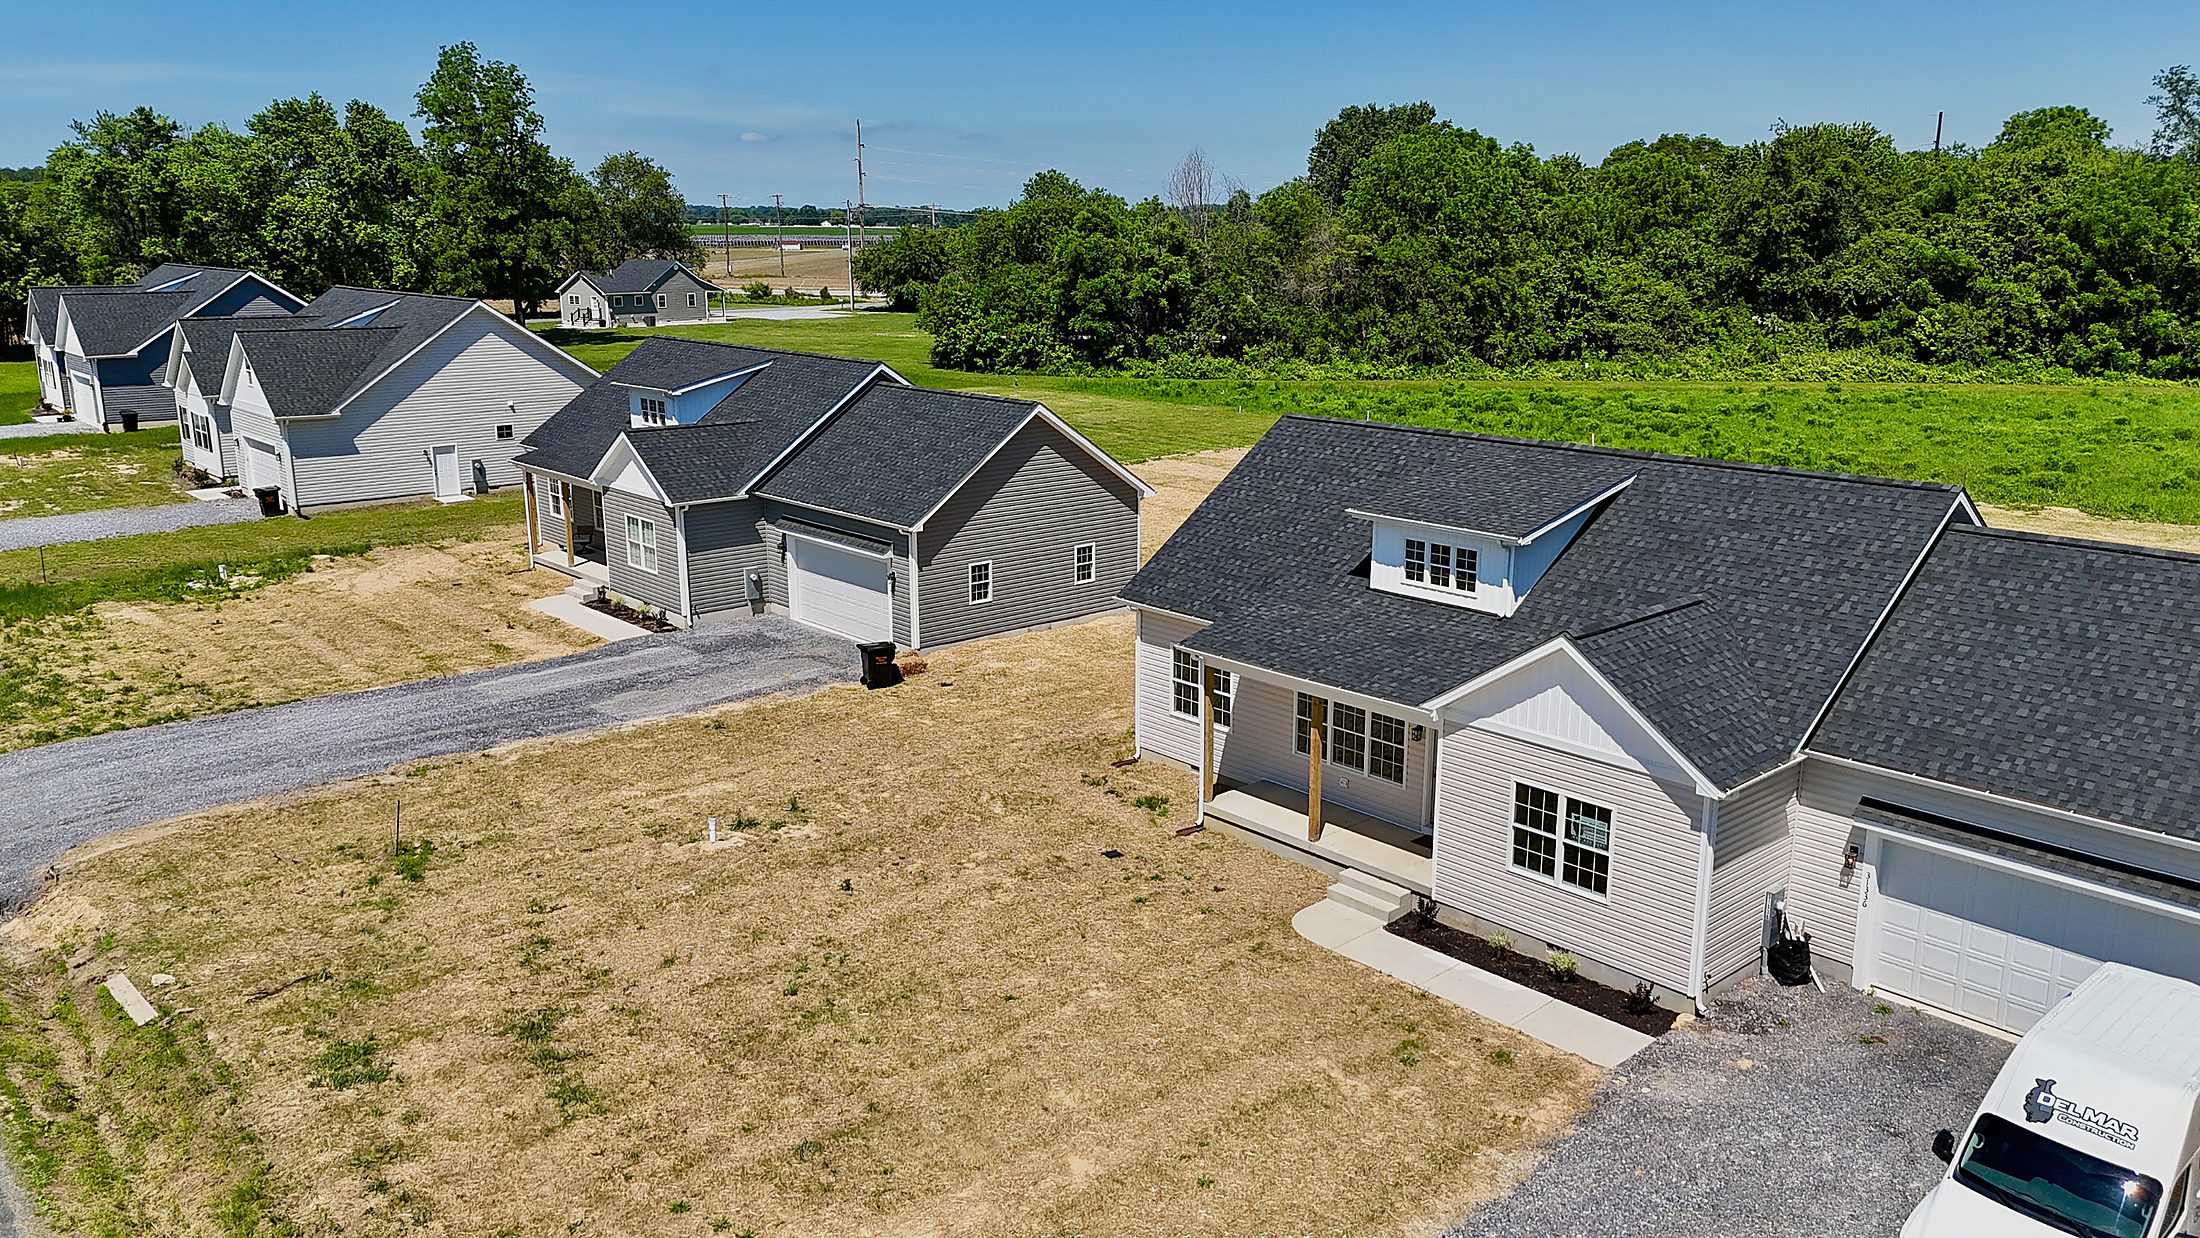
Talk with Del Mar Construction about The Wye River, available options and next steps. Built on your lot or one of ours.
